
The wait is finally over. The Spice opens its door to the public from today offering Chi-Thai food and Muslim friendly dimsum cuisine. As we designed and built the interior in a heritage architecture, some original materials were required to preserve while enhancing with traditional art forms to suit the restaurant's concept. For the first floor VIP rooms which serve special guests, we imagine a bold and sophisticated space filled with timber and pops of colour reminiscent of surrounding Thai river villages.
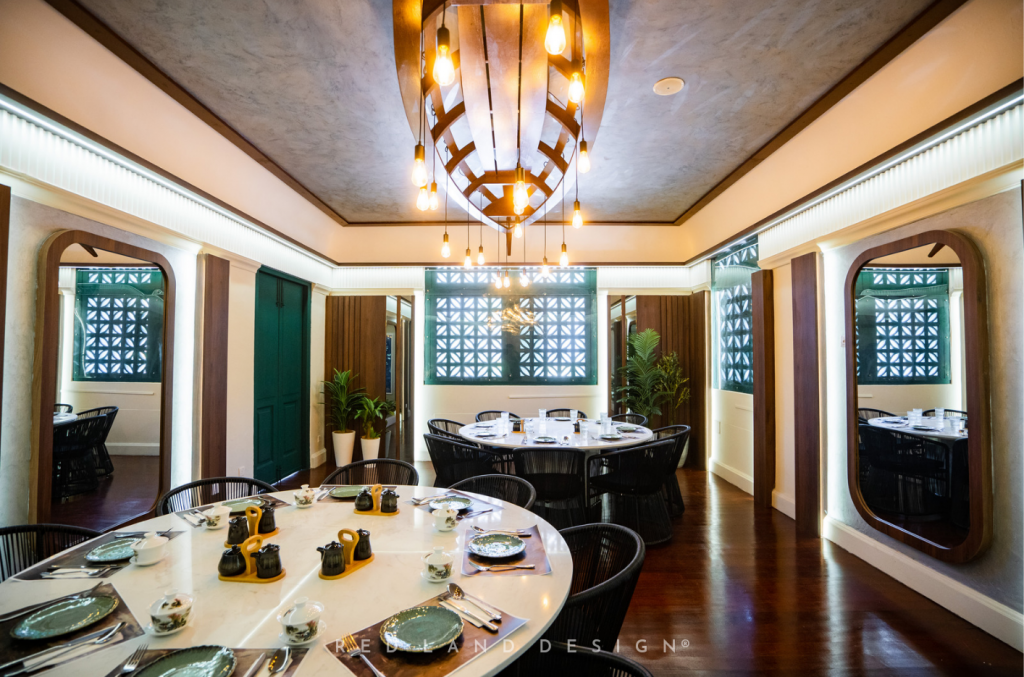
Red Land Design team drew inspiration from Thai culture with river as main inspiration to associates with the restaurant food concept. In addition to this, the spirit of the art as always brought up by the Project Director, Chris Lau whose influence can be found throughout the both ground floor (you may check out the Ground Floor architecture design here). Timber woods, traditional ventilation block inspired by South East Asia architecture were also incorporated into the restaurant interior design.
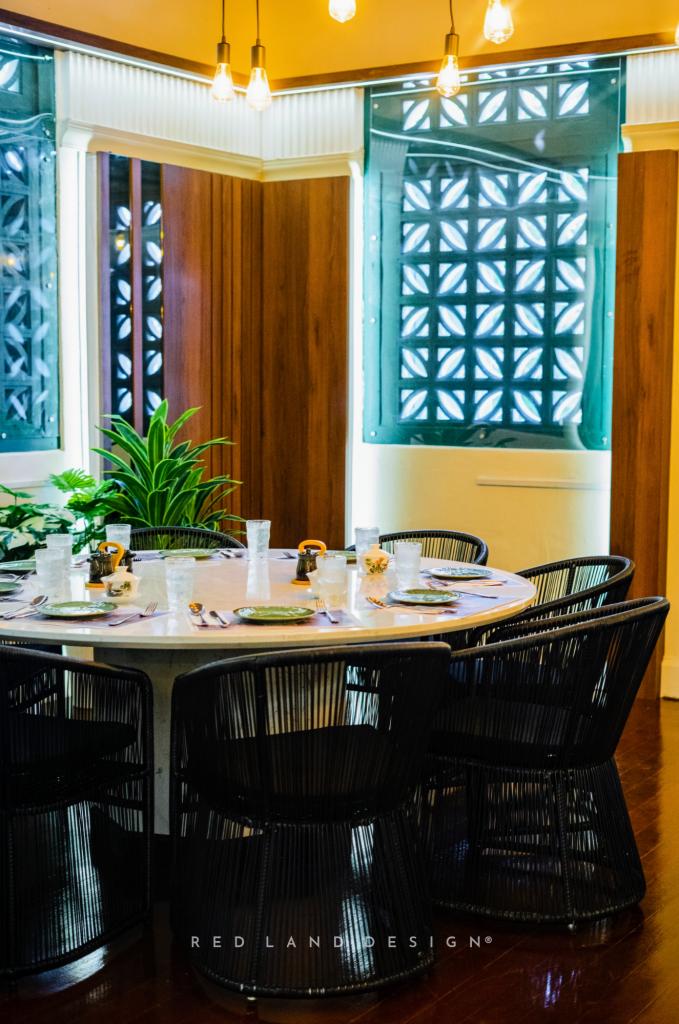
As this was built on a pre-war building, the element of colonial British can also be seen throughout the interior, for instance the flute white wood cornice on ceiling edge.

We imagine the Thai river above the ceiling through touches of silver water texture on ceiling with mounted wooden boat reflecting the atmospheric in creative art form.

Here's the process from fabrication in factory to installation of three art ships mounted on 3 of the VIP rooms ceiling.

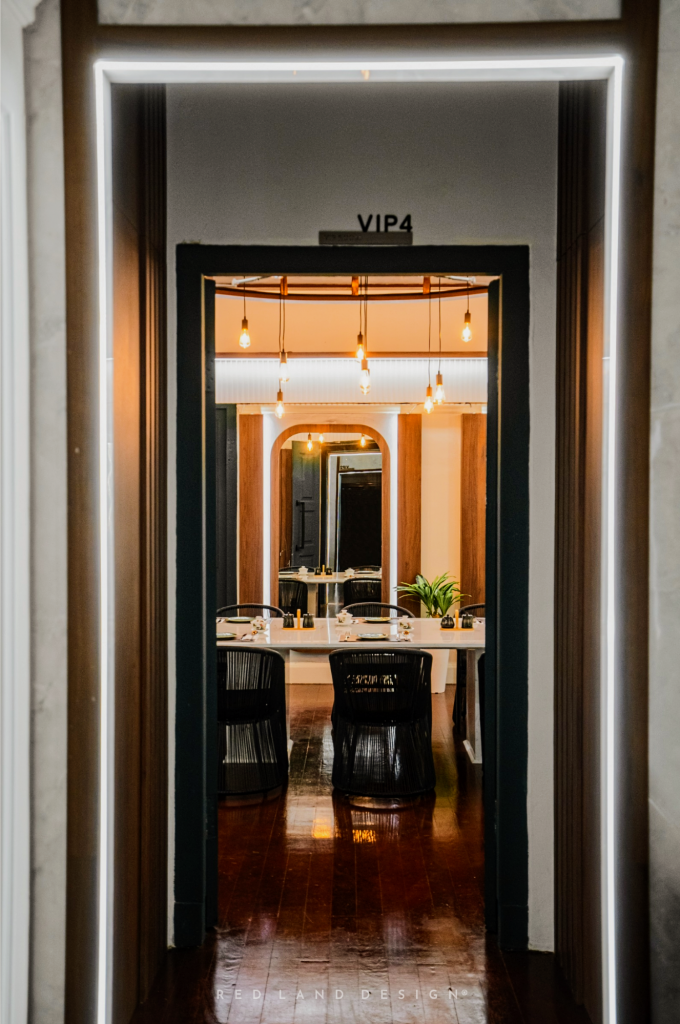
We wanted to design an exclusive classical atmosphere for VIP to settle in to enjoy their food. Solid timber flooring was used on the First Floor to enhance its exclusiveness.

As guests move to the first floor, the beautiful classic solid staircase handle enhanced with hidden light panels along the side wall.


The well selected quartz stone to blend with the rest of the interior ambience to set the tone for entire VIP experience.
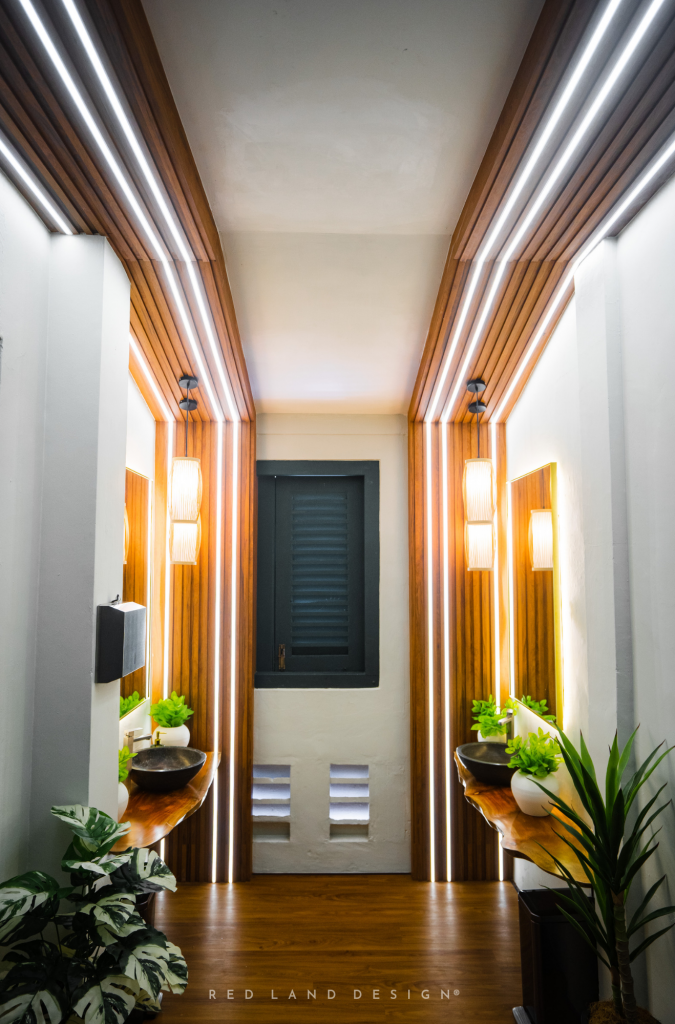

There is three washrooms in total for the first floor VIPs. The nature elements that we want to bring up in a tropical way has been achieved here.

It includes lush tropical faux plants that carry through the entire space and engulf customers in the feeling of being outside.
Follow us on our social media to get the latest projects update.
When Malaysia national footballer Nazirul Naim requests Steven Yau to link his new home extension to an outdoor garden, our designer designed a visually striking garden with Mediterranean vibes. 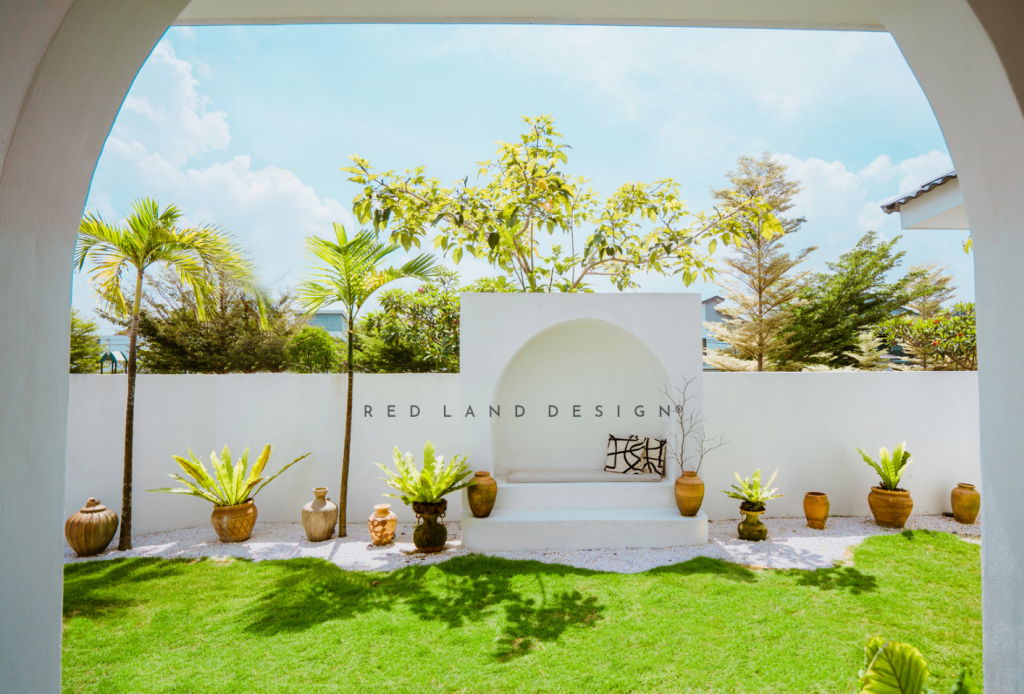
On the Semi-D house located in Sunland Residence with 15 feet extra a the corner lot, we built a sanctuary for the owner and his family.

This unique built-in-bench became the focal point of the landscape design.
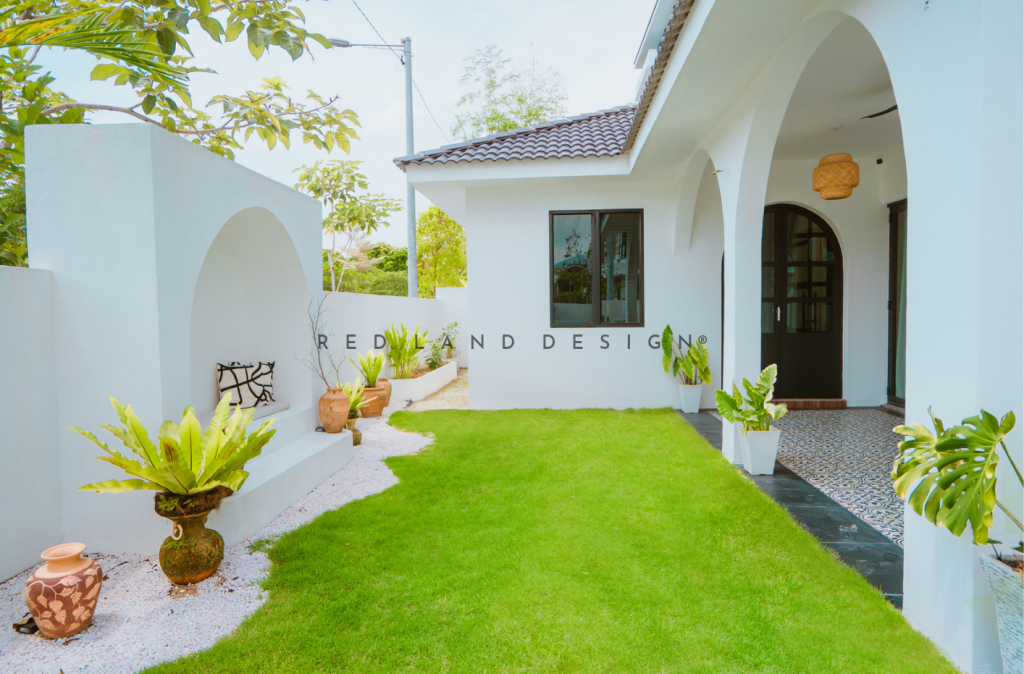
The European arches planted around the garden and walkway lay with terracotta tiles were designed bespoke for the garden.

Along the patio walkway towards the dining area inside, we lay terracotta tiles. This is also a hangout space to chill with family and friends while enjoying the landscape view.
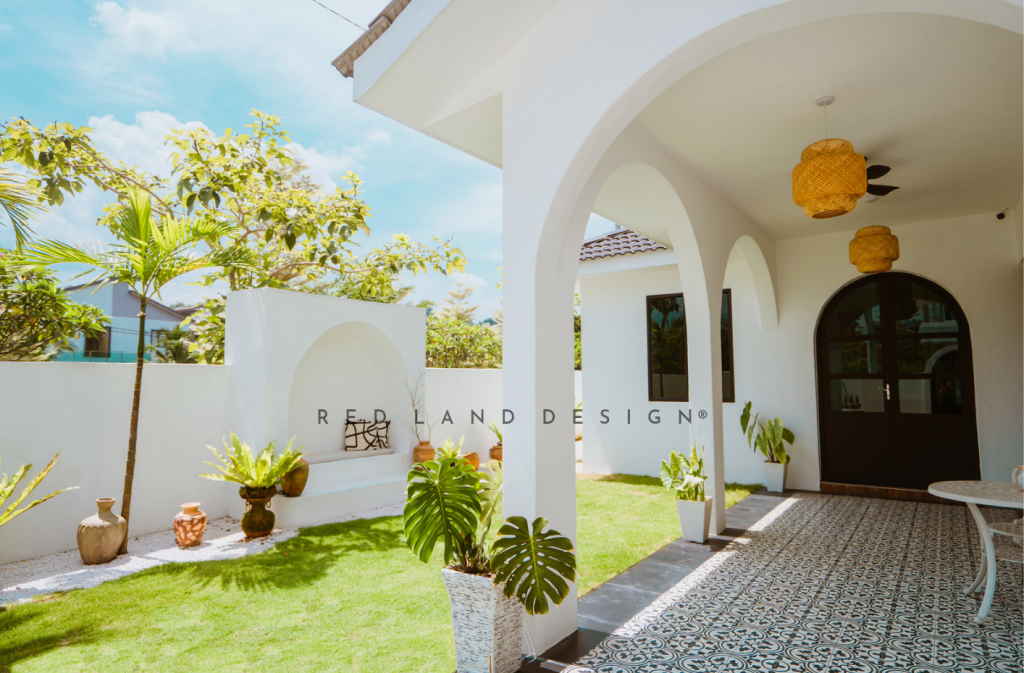
As Naim and his wife always having a hectic schedule, our designer choreographed the garden with less plants, more lawn for more easier to take care of.

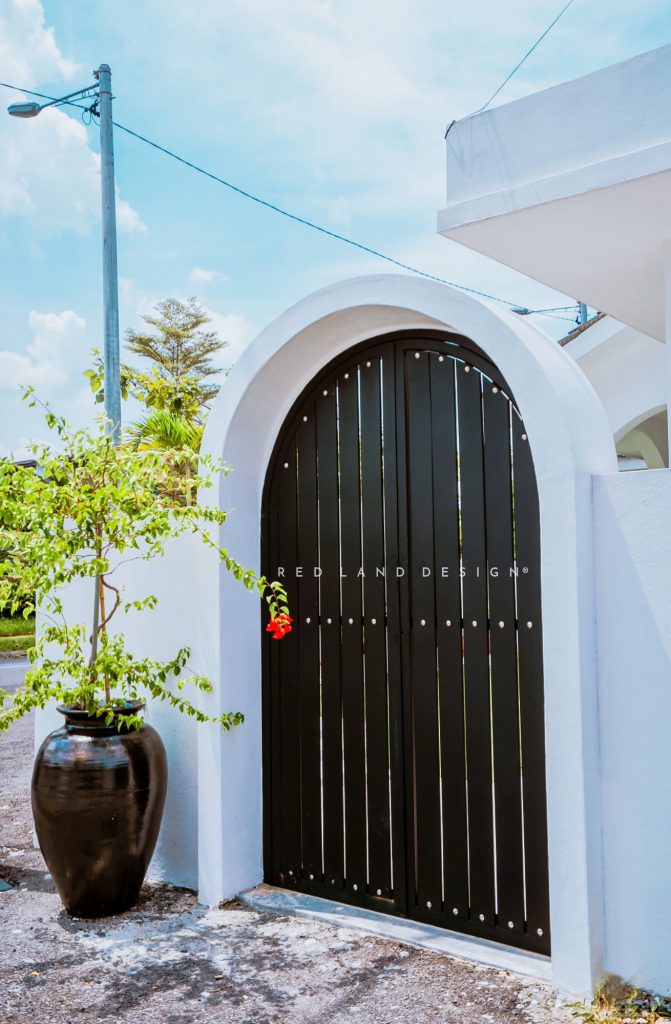
On the small gate built in arch shape was a welcoming entrance for guest as the main path to the garden and patio.
Follow our social media Facebook.com/RedLandDesign and Instagram.com/RedLandDesign to keep updated on the latest projects work.








Cue the curves! This interior design concept is all about curvy architecture layout, fittings, furniture and deco.
Red Land Design® founder Chris Lau having a leisure time with this curve house owner Mr. Rameen.
written by Project Director, Chris Lau
On the first day site visit, the pre-war building interior gave me a cinematic visual. It looks like this was a infirmary that serves injured army and civilians during war, conclude from the left out medical equipment, prescription notes and treatment room label throughout the interior.

I am very particular when selecting project, it has to be intrigued my authentic passion in design where not only the originality of the concept matter, the message and story behind that project has to be attentive as well.
Consider as succession of Uniti Republic, a restaurant constructed from the vacant land next to this pre-war architecture which opened on 31st August 2022, this next phase continual fusion food with South East Asia twist, emphasize on seafood.

The main challenge of this project is all the core structure has to be remained untouched. This will be one of the great obstacles as our designers creativity was kind of limited by some pillars, beams where we suppose need to conceal piping and cables to achieve our design efficiency. The low ceiling height where plaster board would not do good on solution.









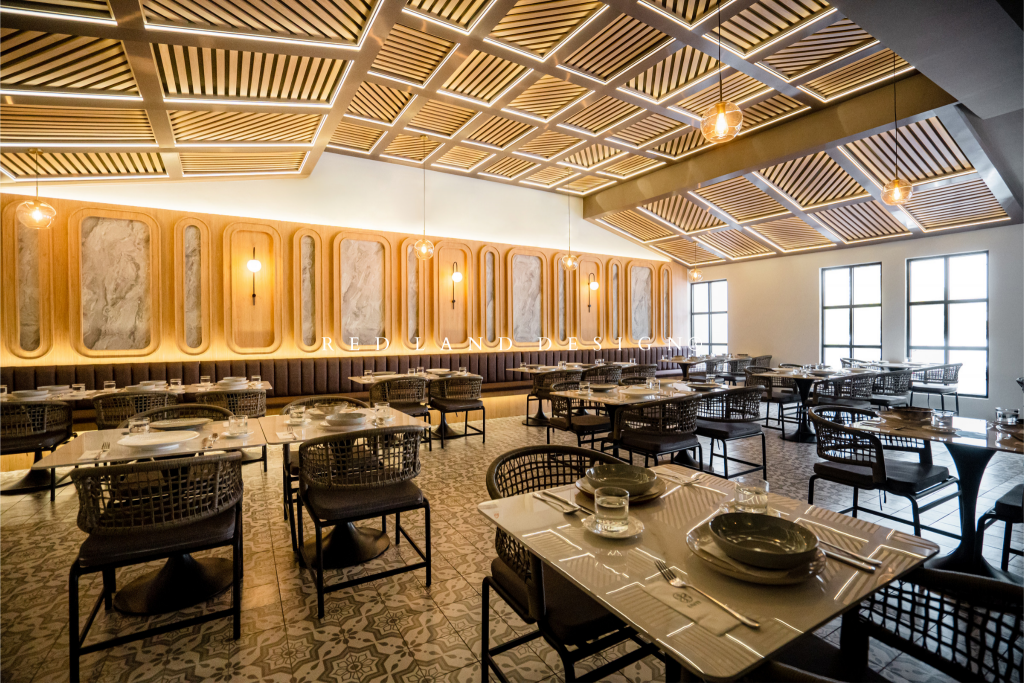



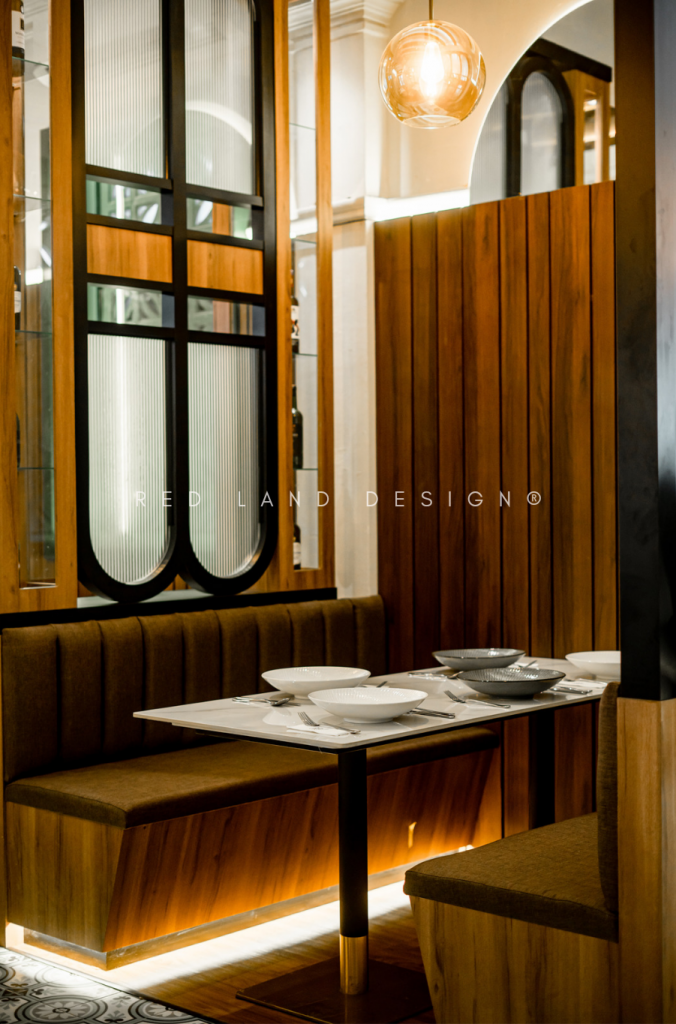
As this architecture was built during pre-war era, some essential classic elements enhancing the restaurant sophistication level. Throughout the restaurant interior design, guests not only experience the heritage ambience of the building, they will be dived into the dining theme inspired by South East Asia seafood fusion.
Check out the latest project updates in our official Instagram and Facebook page.
BUSINESS LICENSING INQUIRY
In our business point of view, collaboration with the right individual and corporate is the main key to be considered as we carefully selected the right partners having the same philosophy to serve the right audience and grow the brand.
To apply our brand and profile in the business, licensee holder must thrives on a passion in our industry. If you share this passion and are committed to invest in high-quality architecture and interior design business in your target area(s), we welcome you to the family.
CHINA MATERIALS & FURNITURE SOURCING ENQUIRY: