Starting off her career in Penang island, Amber Cheah incorporates Scandinavian which blends into modern lifestyle in her recent show unit design work. Her goal may be a whisper, but her style is a minimalism that roars.
Follow us on Instagram to learn more on the latest design and renovation projects stories.
For any mediocre property owner, it would be unimaginable how we able to create a 1,200 Sq. Ft. modern condominium with such cinematic results. Based on Modern Classic, with inspiration from Tim Burton and some Wes Anderson eccentricity unique visual theme, Chris Lau with Peggy Cham’s assistance has completed this interior in style under RM400K budget.

Mudroom at the main entrance enchanted with Dior Maison’s non-woven wallpaper. Blend with classic black console, ceiling edge cornices and English decor, it embarks invitation to an enchanting timeless codes.
The calm-and-cool character of the owner shines through in the primary bedroom suite, where only Vasari texture paint paired with the classical bed side wall light dominant the bed wall design as minimal work of art. With an art painting of late John Preston Neale featured on one side dark grey wainscot panel with clementine color highlight incorporate both on fabric and leather, it sufficiently brings an enormous amount of warmth.

The condominium renovated and furnished in Victorian design. Living room follow a similar formula: each effectively a monochromatic cube, with spare, well-placed hits of color and texture. Natural fibers, along with woven rugs, cover the engineered wood floors and natural wood makes up the lion’s share of furniture.

The interior was created for antiques and art collector whereby the space itself is the tasteful soul that endured.

European detail moves the owner in deep connection with every single item throughout the interior.

The calm-and-cool character of the owner shines through in the primary bedroom suite, where only Vasari texture paint paired with the classical bed side wall light dominant the bed wall design as minimal work of art. With an art painting of late John Preston Neale featured on one side dark grey wainscot panel with clementine color highlight incorporate both on fabric and leather, it sufficiently brings an enormous amount of warmth.



Bold lapis, dreamy denim or elegant navy; blue never goes out of style. And yes, that was Wes Anderson's The French Dispatch as tribute for the inspiration.

Study room embraced with sophistication black with Ferrari red theme. It serve as glamorous style statement and lends a chic quality.

The cozy classically styled study room (a.k.a ‘Ferrari Room’ by the owner) features plenty of Ferrari collectibles art work and limited edition books which endlessly versatile and utterly sophisticated.

Guest bathroom redesign involved embracing a bold new pastel of pink, whereby the wall encased entirely in candy-coloured handmade tiles by Jubin Cantik. It also enhanced by a vintage basin and its water tap.

As every corner of the house made up of antiques and European vibes, similar soul created in the kitchen where black gold style cabinet blend with farmhouse basin, vintage water tap, Italian appliances by SMEG and sky blue marble crystal stone by Antico Stone Sdn Bhd makes the kitchen practically a work of art as well.


The custom solid wood trunk from over 100 years old rain tree by Chai Joywood with antique style pendent and special order vintage chairs are among the highlights in dining section.

The custom solid wood trunk from over 100 years old rain tree by Chai Joywood with antique style pendent and special order vintage chairs are among the highlights in dining section.
Special thanks to Valentina La Rocca from Antica Libreria Cascianelli in Rome for the marvelous 19th century piece of art inspired by Dante Alighieri.
One of Red Land Design® A-list interior designers, Stephy Goh together with one of the senior Project Directors Edmund Cham had completed Kaya Yunk Cafe, a local cuisine cafe that features bright, fun and sweet colors.

Sculptural ceiling installations are one way a retail store can catch the eye of potential customers walking past, and a good example of this strategy is shown in the design of this café where clouds ☁️ in different shape and condition through lighting effects.
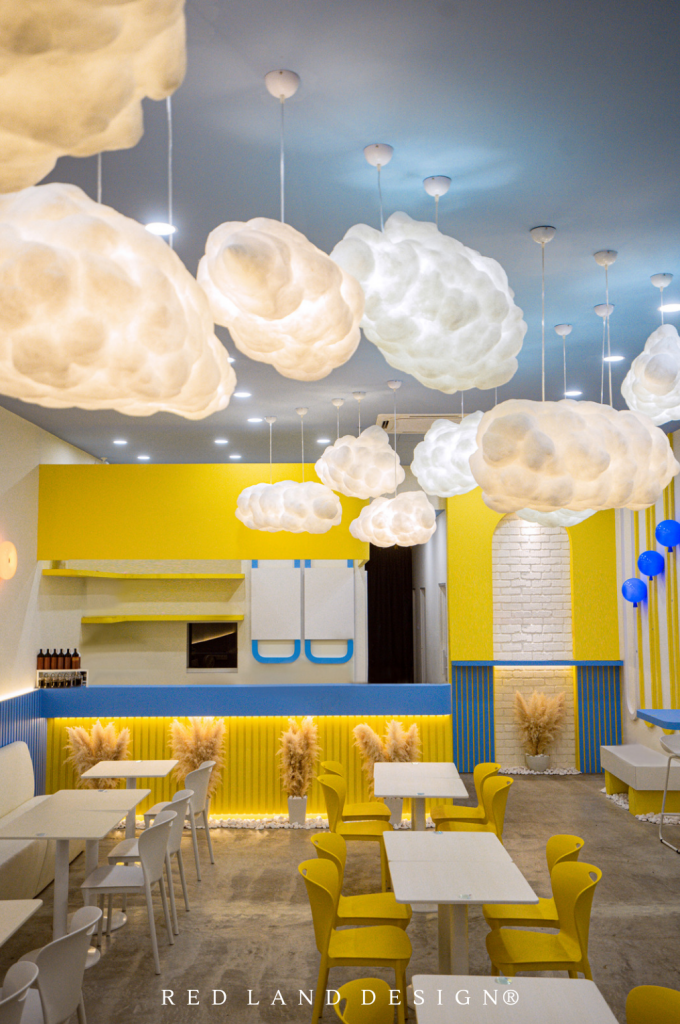
The playful combo of yellow ?, skye blue, and white turns this limited space into a vibrant teenage zone.
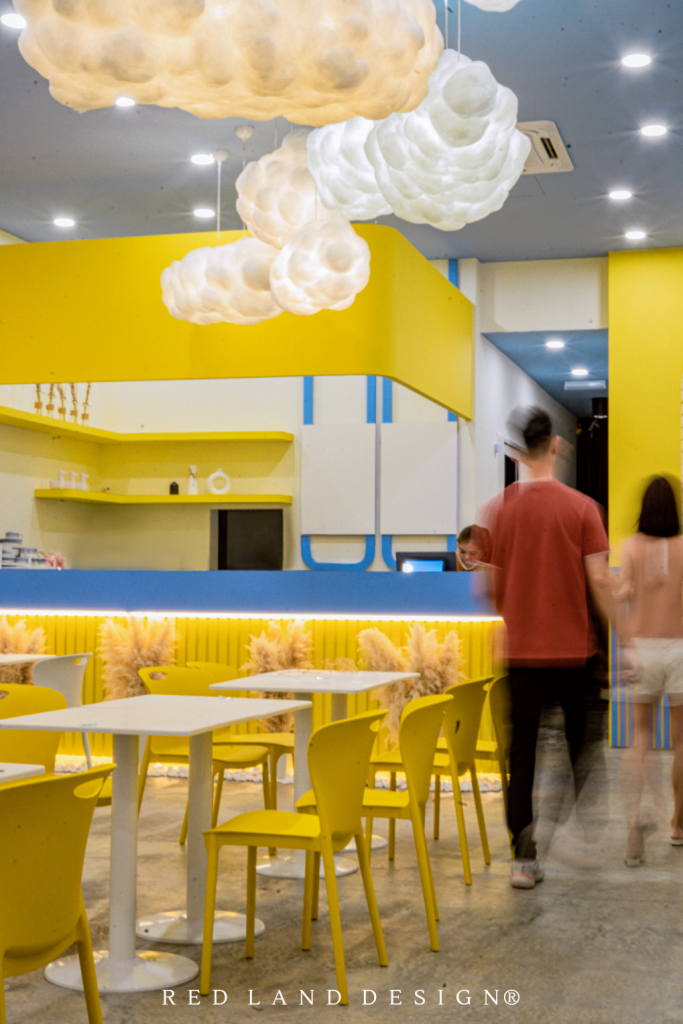
It always feels like waking up again on a sunshine-filled morning at this young cafe of Kaya Yunk in Ipoh, Malaysia. Forget about the whir of the coffee machines or the waft of freshly baked sweets and treats. The attention is immediately lured to the high ceiling filled forms with clouds and sky.
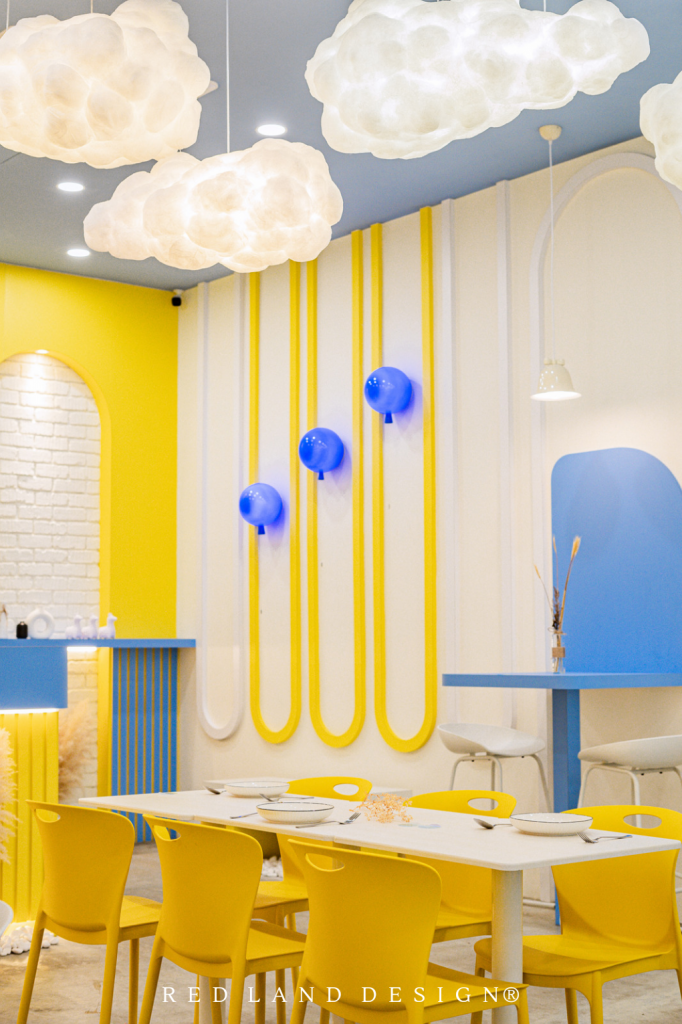
We live surrounded by colors, shades and light. Each tone and sometimes we don't even notice it, influences our mood, each color has a meaning
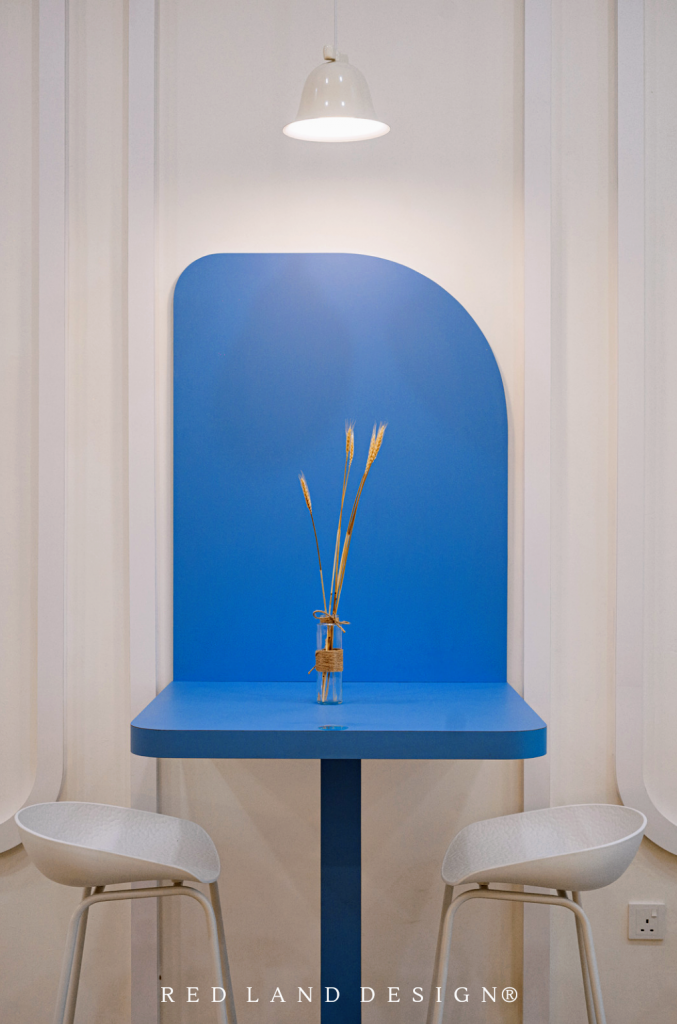
The couple seater section was to be made for bringing the first love feeling.

The definition of a charming café.
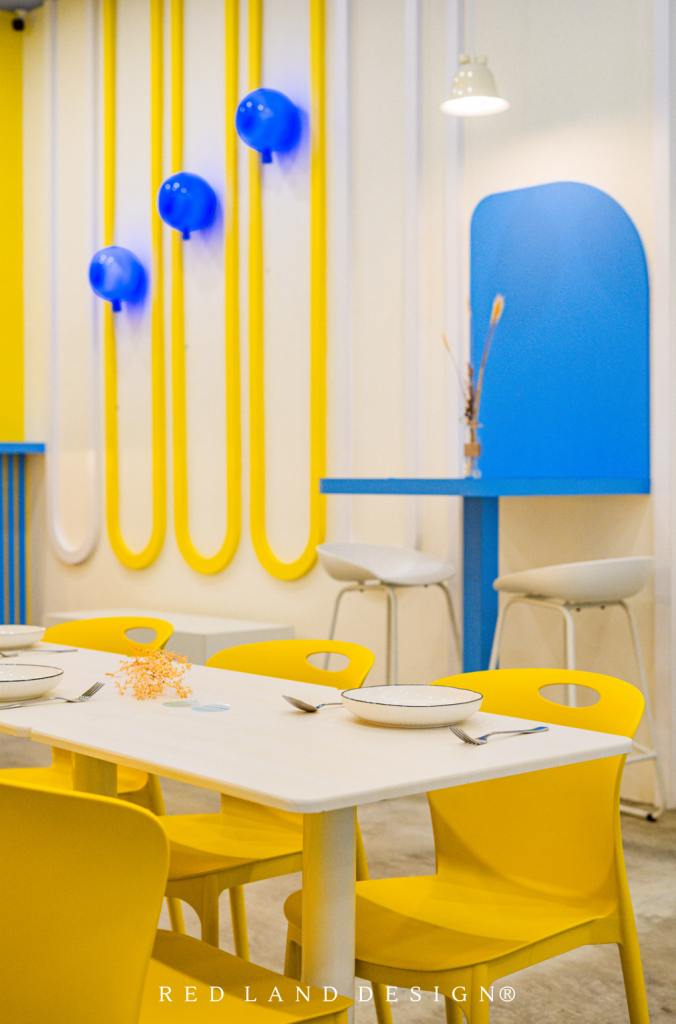
By the looks of these three young color combination for this café interior with stunning visual ambience, it was an effortless success in capturing the feel that suits with the business target audience.

The progressive effect of the color transitions from bright yellow to white and blue. The intention of the interior design theme was to sit the diners and make them savor the environment and the meals they will devour soon. Mission accomplished.

Stephy Goh does not fear applying daring colors and design approach. Since being an intern in Red Land Design® and currently one of the most efficient interior designer of the firm, she has channeled the sophistication and exuberance of her native Ipoh people into spirited residential and commercial projects in Malaysia.
.
Over the past 16 years of in the industry, Chris Lau has apprenticed many designers to become entrepreneurs, contribute in growing local talent in Malaysia, especially in Ipoh. With an influx of various design inspiration from around the world and as our clients network growth, diversity became the visual language for young blood of Red Land Design®. Steven Yau as one of the new generation in Project Directors team, leading the charge of the corporation is prioritizing modern home where materials were sourced in local as well as imported from oversea. Here is the latest home interior installment leads by him, designed by non other than Kai Shi.

The beautiful semi detached unit was owned by physician couple Dr Khor and Dr. Elaine Chong wanted something classy and formal for the patio and walkway.

Steven had pulled in new processes from carpentry work with our collaborative sourcing representative from China, Elsa to develop accessories like uniquely designed hinges and knobs to blend with the wood fitting.
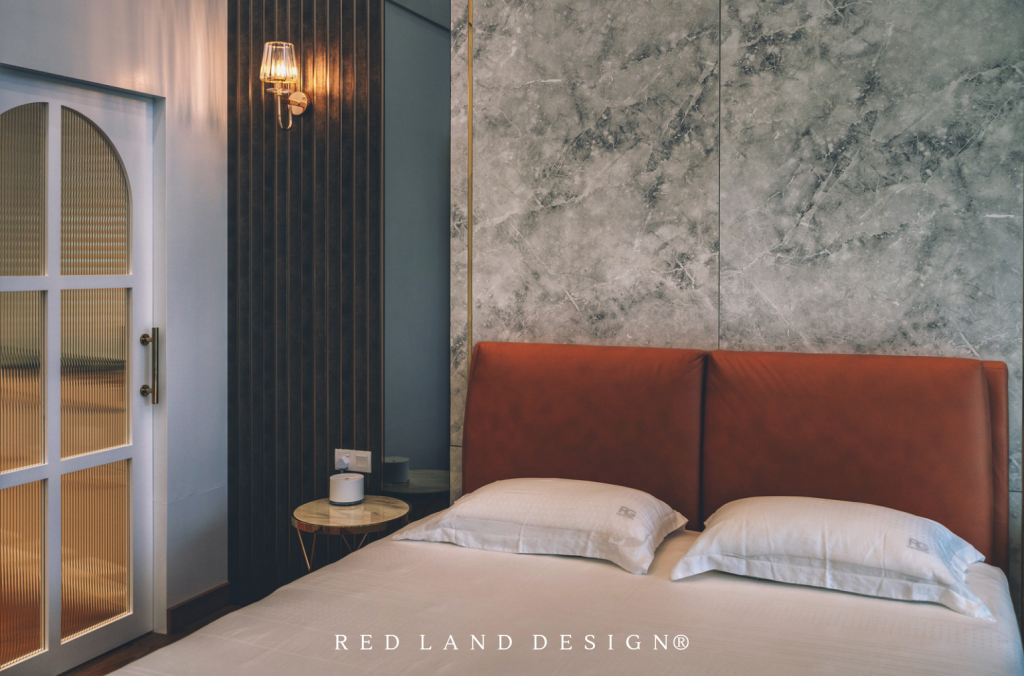
The project also allowed our designer and project director the space, both literally and figuratively, to test some different production methods. For example cutting flute glass to fit in half curve top section of the walk-in closet pocket door.

“I wanted this house to feel like an exquisitely tailored Loro Piana coat,” insists A-List designer of Red Land Design®

Next to the main suite is a luxurious massive walk-in closets connected to a colossal bathroom.

For the professional couple whom having a large responsibilities both in career and family, they deserve to celebrate little luxuries in their home. The bathroom was designed with the right touches to be appreciated in a well-appointed modern design.

The feeling of quiet grandeur continues in daughter bedroom with sweet coral color with bright tone.
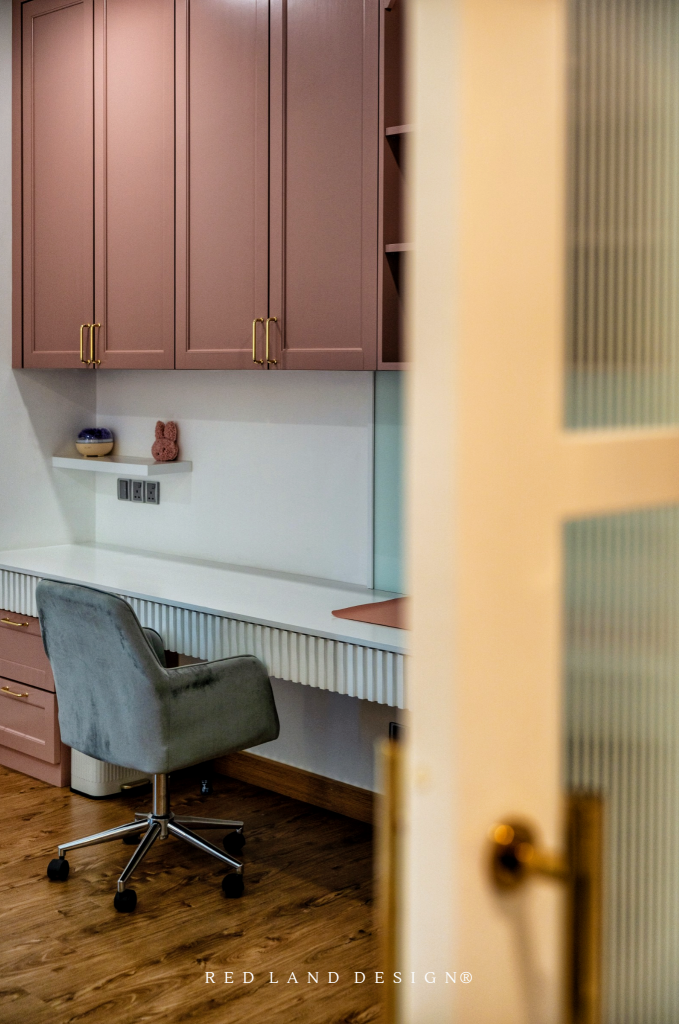
Inside the daughter's study room graced our official Facebook page, and it’s easy to see why with its blush-hued wall hung cabinet matched with white flute drawers and oak wood flooring.
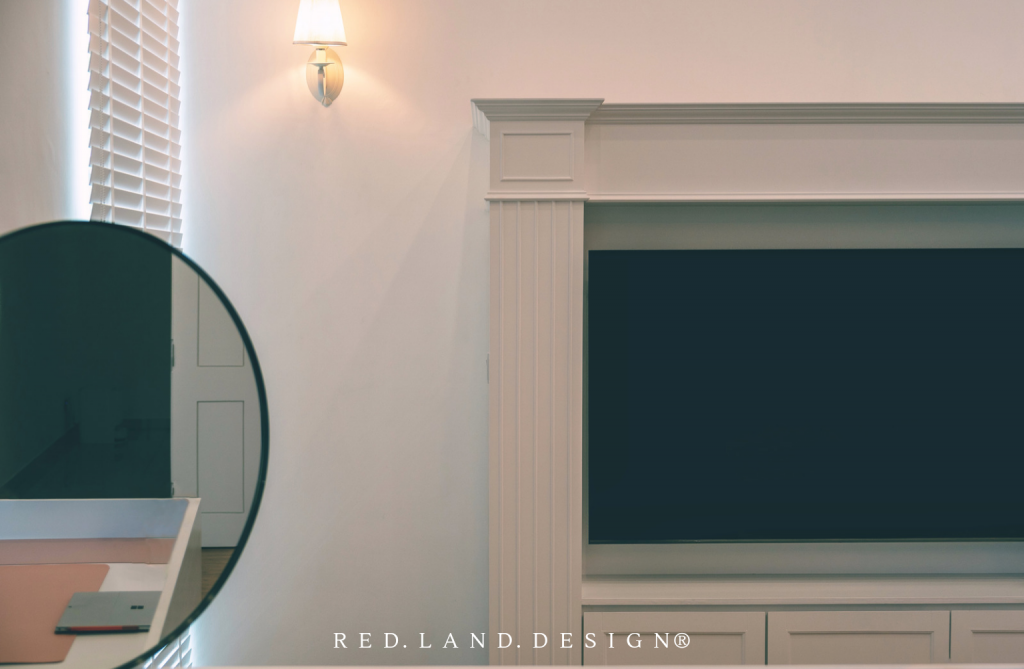
The work took 6 months to complete, and while the layout was sometimes radically altered, all those period details were reworked into the final composition.

Throughout the process of design and creating, apart from the green light from the proud owner of this property on the interior design, Steven and Kai Shi had also worked intently with the father who is a well-experienced contractor and developer in Ipoh, founder of Cantik Hati Sdn. Bhd. Each technical detail has been highlighted and taken care of to ensure it works without flaws.

The living area’s custom-made marble TV panel was integrated with electronic fireplace creates a hologram like fire effect. It is the similar effect system as seen in a high end restaurant in Ipoh, UNITI REPUBLIC designed by same interior designer back in 2022.

The kitchen, too, is a showstopper, with white color with light grey veined marble used on the countertops with similar veined on the backsplash tiles as well. Matched with nyatoh wood cabinet finished in white spray paint serve as the house focal point.
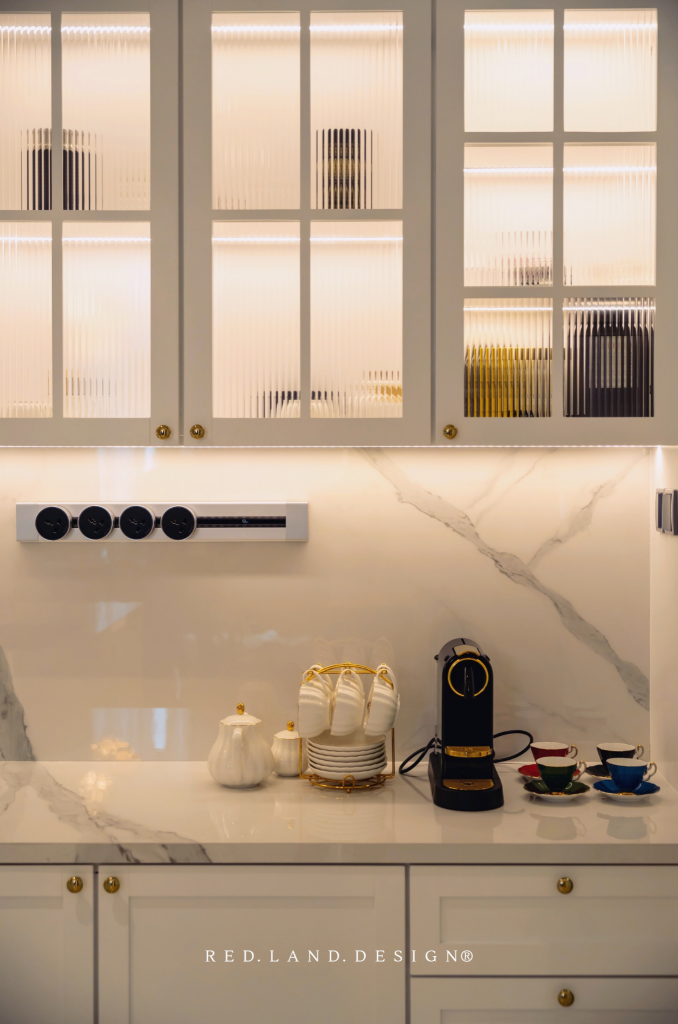
Since the interior design firm founded, Red Land Design® fabricate kitchen cabinet in not made in modular kitchen, instead, each were custom fabricated in traditional method, customizing based on clients detail requirements.

Red Land Design designer clad and decorate gold chrome element will naturally patinate with time. It’s a magnetic, showstopping element to enhance and blend with white cabinet and counter top.

In this dining room, these elements were implemented to reach the objective, plus natural light channeled from the glass sliding door to enhance the dining experience.
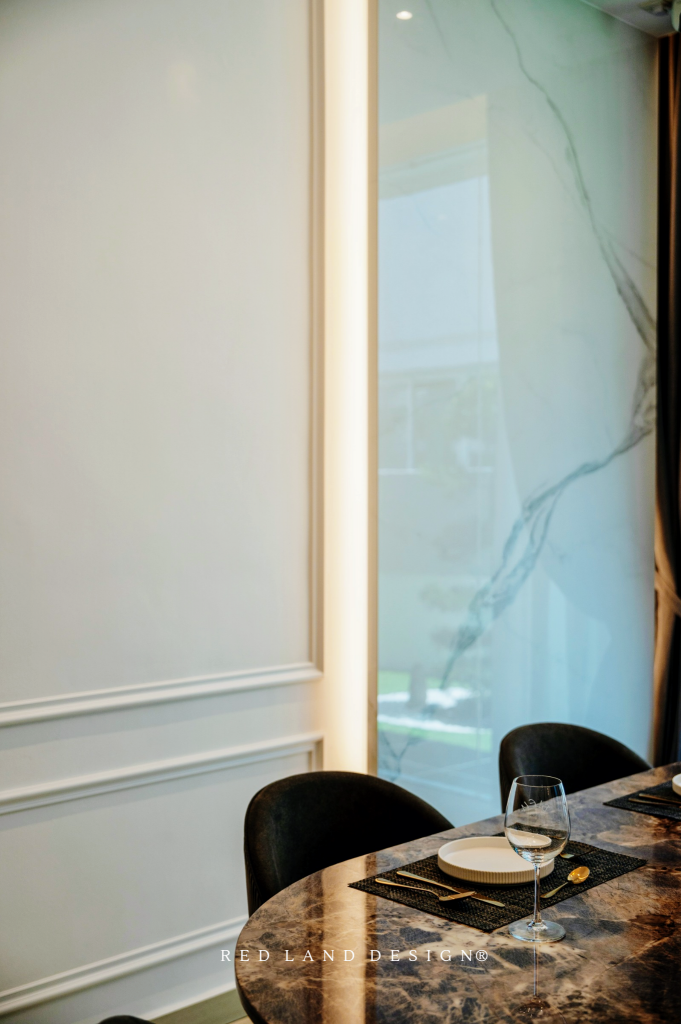
If you wanted your home to be luxury without overdoing it, some marble touch on the wall with wainscoting and marble table will doubtlessly have more than its fair share of glamour.
Tudor style aesthetic was so prevalent in the west for many years, however, the chances of you having seen any in Malaysia are low. This time around, Red Land Group Sdn. Bhd. had the privilege to serve Dato Carl, the Vice Chairman of United Plantation for his holiday home.

The project includes refurbishment of over hundred years old architecture, interior designing and fabrication of interior fittings plus décor.

Front entrance designed in traditional English style, with antique mirrors and console set blend with stucco accented dark wood resulted in a welcoming and warm appearance.
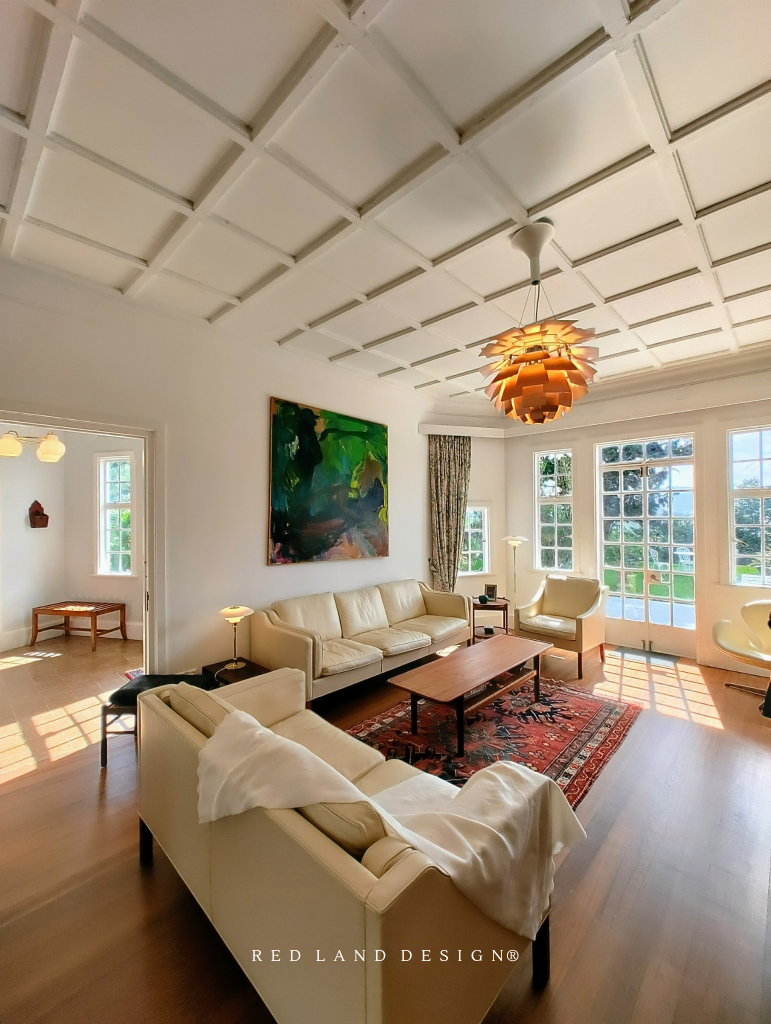
Living area ceiling styled in white Gothic styled cathedrals.

Having a living space overlooking the garden is serene.
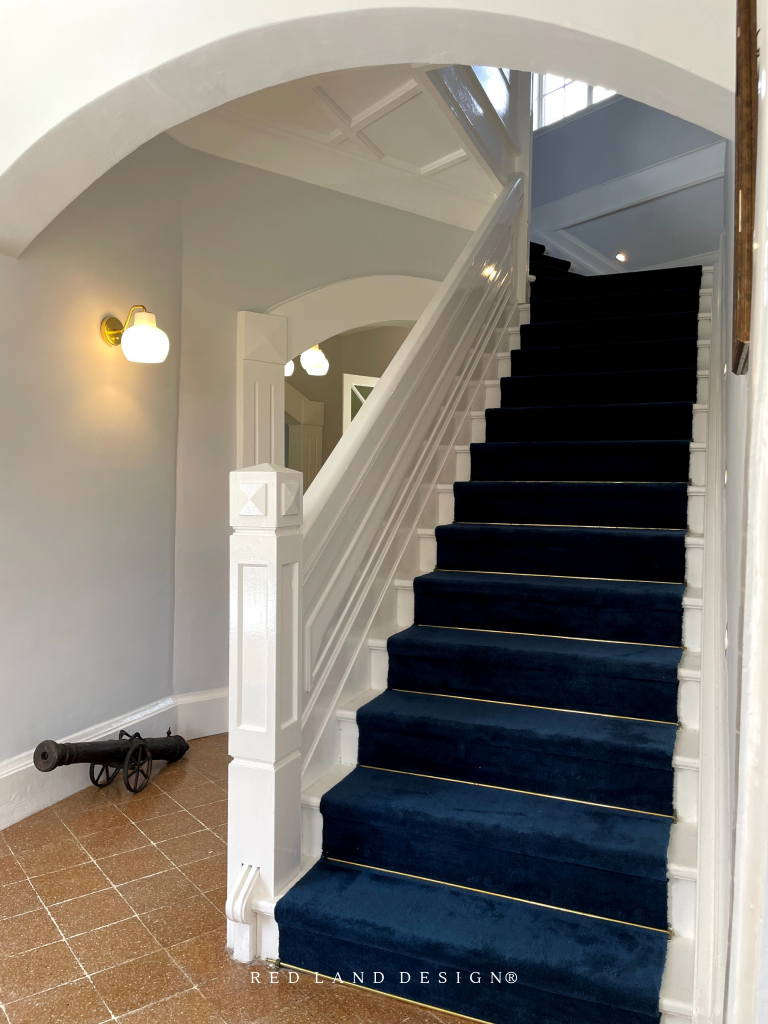
Staircase handles and flooring used were wide plank oak, finished in pure white paint, elegantly lay with navy blue velvet carpet with gold chrome steel grap on each step.

Keeping original elements whenever possible is key in a Tudor home. To have a fresh makeover, we decorate with antiques décor and furniture.

Dining room is flooded with natural light and furnished with vintage elements enhance the theme perfectly.

Master Bedroom furnished in white oak wooden furniture, including ceiling frames and rich fabrics with well contrast light color.
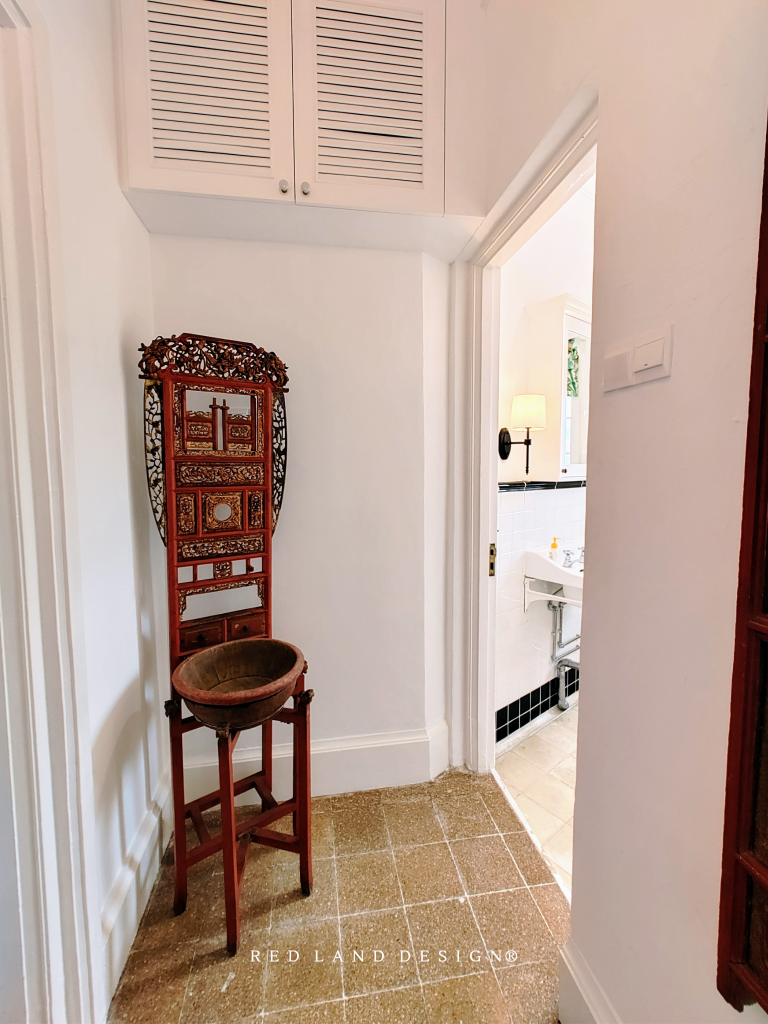
A heritage basin as décor placed outside of the powder room is another detail which brings up Tudor house interior ambience.

Believe it or not, all heritage elements seen here; from bathtub, WC, basin to stain floor and wall tiles has been requested to be preserved by owner due to its historical value.
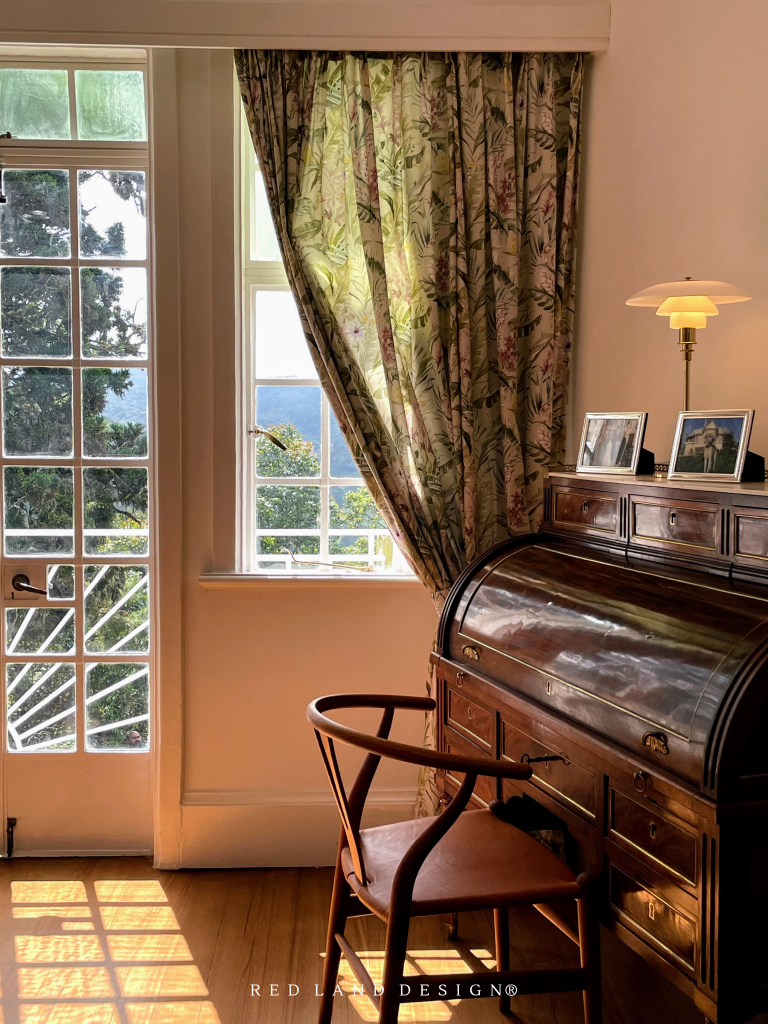
Tudor furniture styles of this house mainly sourced from European oak in a dark finish. The heavy furniture was more ornate than its predecessors with decorations hand-carved into the wood.
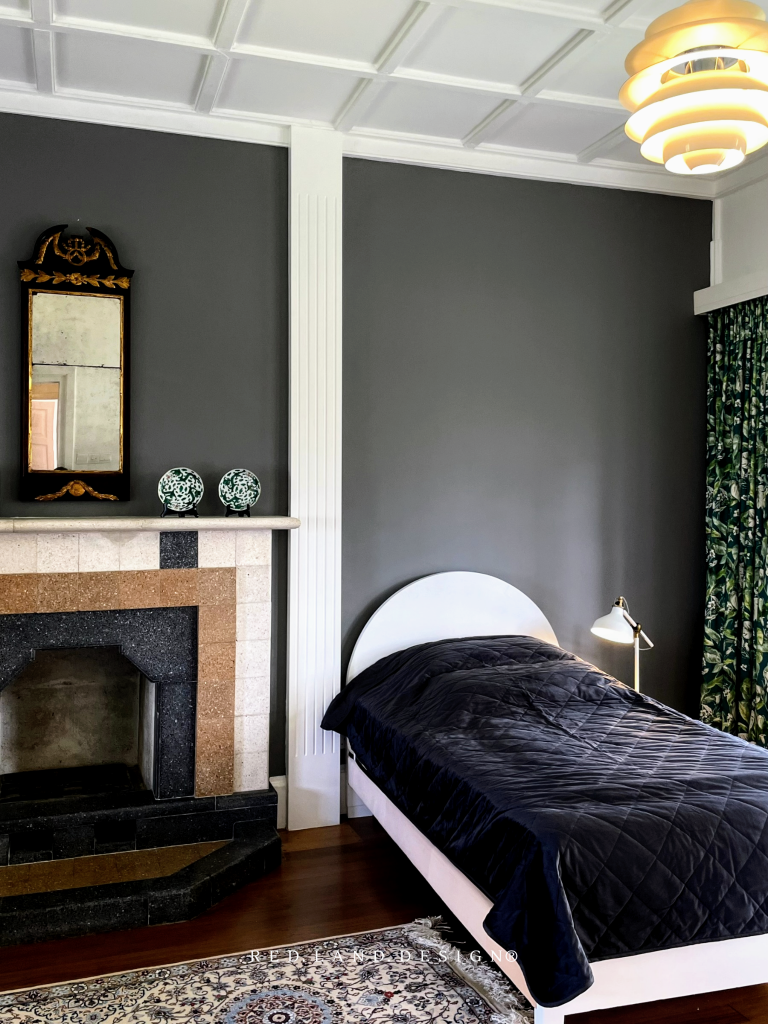
Some historically significant moments came in the form of restoring the original brick opening of the fireplace.

Not just a focal point, the fireplace was the hub of warmth in very drafty mansion in Cameron Highlands back to hundred years ago. Mantels were ornately hand-carved with a slightly polished finished made from marble.

As we tour around the house, often to be seen painting, art work and antiques that were displayed on walls which use to accent a Tudor home walls.

This reimagined Tudor house project leads by Cleven, picture happily with the one and only Dato Carl and his family during handover.

The unique Tudor style is a rare and appealing option for luxury buyer who wants to own a historic home as it has proven to be worth the investment once the time and budget are spent reviving the structure. We were able to salvage all the original architectural details that were left and carefully designed new elements to bring back the Tudor soul in a fresh way.
Follow us in Instagram.com/RedLandDesign and Facebook.com/RedLandDesign to get our latest architecture and interior design projects in Malaysia.
Beautiful home, beautiful family. A recent completed design and built bungalow in Scandinavian theme.



Some of our team mates and person in charge of this project, Edmund take opportunity to have a photo session with the happy owner, En. Azly and his family during handover session.
Due to respecting Client's privacy concern, part of the house images would only be shown.
BUSINESS LICENSING INQUIRY
In our business point of view, collaboration with the right individual and corporate is the main key to be considered as we carefully selected the right partners having the same philosophy to serve the right audience and grow the brand.
To apply our brand and profile in the business, licensee holder must thrives on a passion in our industry. If you share this passion and are committed to invest in high-quality architecture and interior design business in your target area(s), we welcome you to the family.
CHINA MATERIALS & FURNITURE SOURCING ENQUIRY: