
.In the realm of luxury interior design, an entertainment room becomes more than just a leisure space. It is all about empowering you to have as much fun staying in as going out, making space for indulgence and escape. Led by Edmund, the team has created a cinematic room in an immersive environment that exudes sophistication, comfort, and exclusivity.
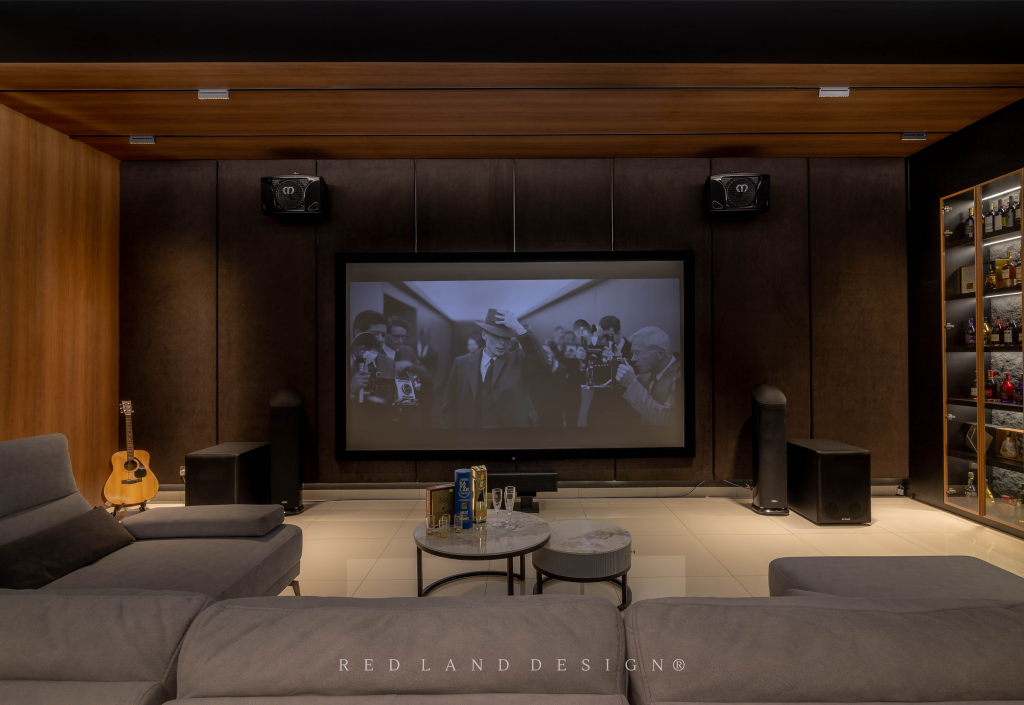 Located in One Meru, a high end development in Ipoh, Perak, Malaysia is one of the latest residential projects managed by Edmund.
“Our ambition was to create a space where owner and guests to spend their leisure hours like a VIP without need to pay premium price to enjoy a high class entertainment ambience," says Edmund.
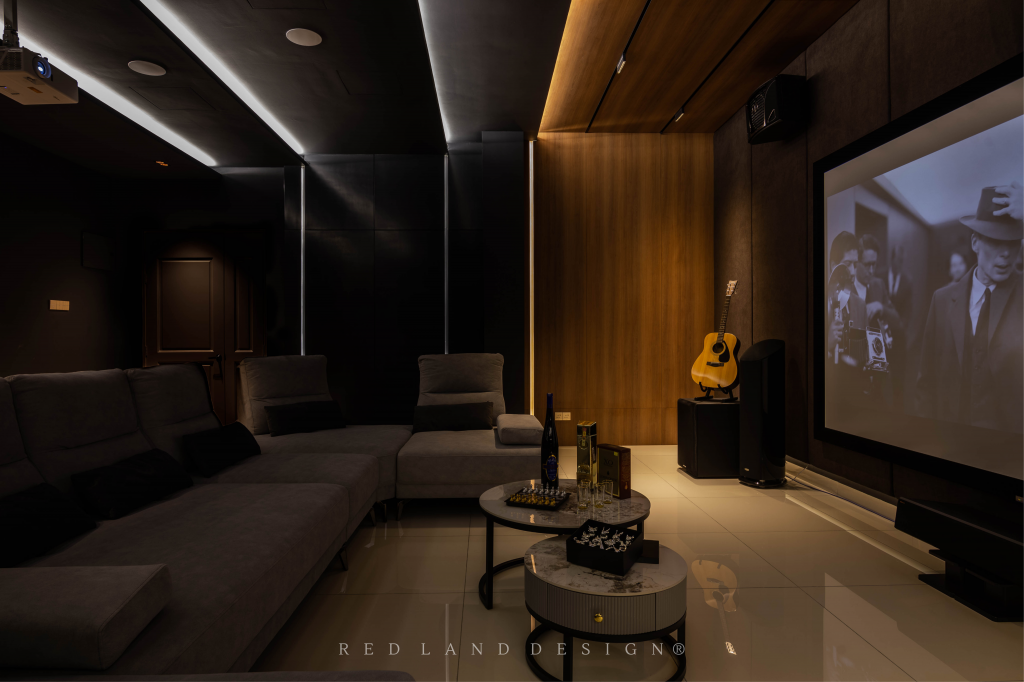
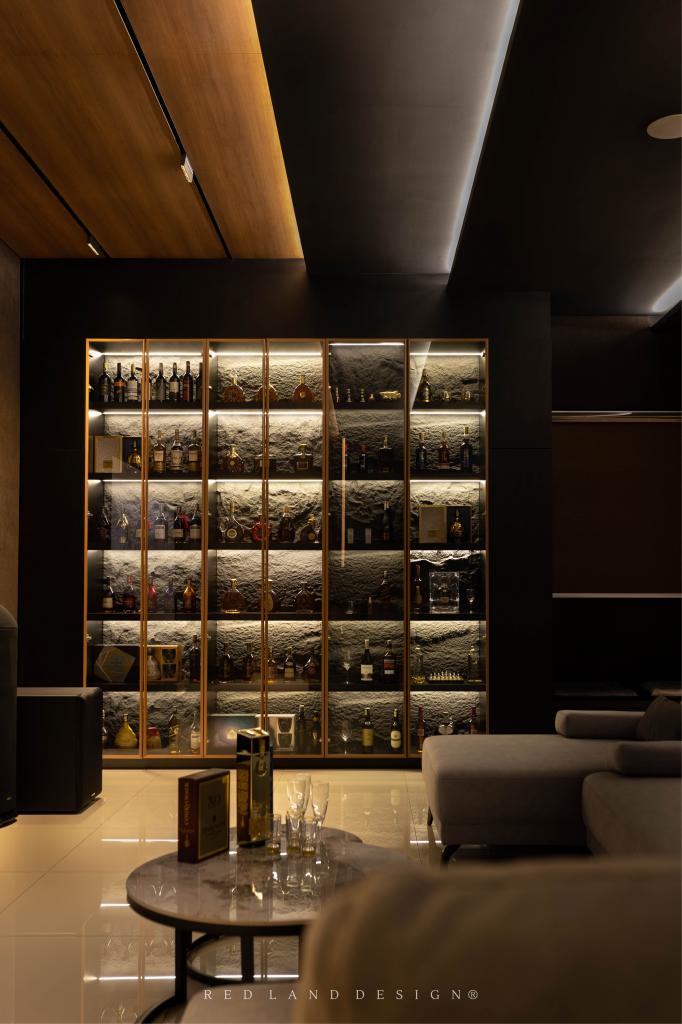
The entertainment room where our in-house design team reimagined with acoustic panel finished with woodgrain vinyl, laminate and PU foam in stone-like texture installed at walls and ceiling, making it a welcoming and luxurious interior.
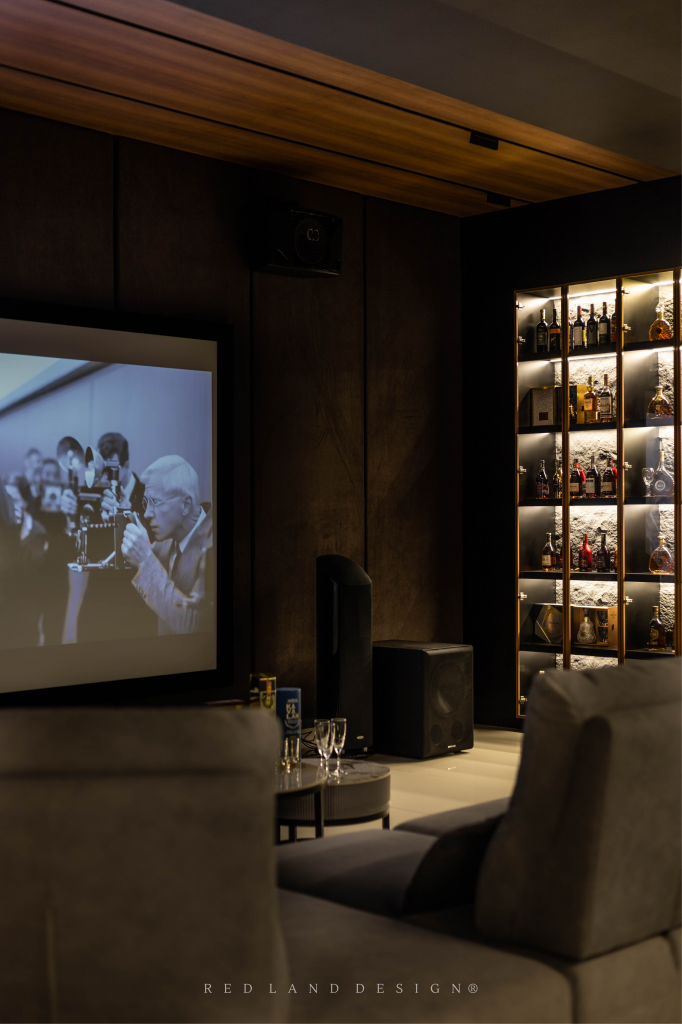
This entertainment room is also a space where client display his limited edition liquor, let their creativity and imagination run riot with a definite more is more philosophy.
.
After Cleven, one of our seniors from Red Land Design project management division wrapped up YTL Land's Olive Grove showhouse in 2021, what not in the plan was 2 years later after the development fully been constructed, the corporation engage the firm once again to design and build the second show unit.
The Scandinavian concept shares similarities from the first show house posed a certain set of challenges, yet our team able to achieve a striking final result made it all worthwhile.



Soft woodgrain blend with coral color and blue shade to highlight, these combination for a modern comfy home that never really went away. Our design team anticipates seeing the 'jewel of a color' used more and more. Even the smallest proportion will elevate any scheme.



The Scandi style was heartily embraced, in part because of property market nature, our design team aim to create affordable, beautiful objects to suits the target audience for YTL Land sales division. We promote the idea that the general public should have access to good design, as opposed to it being purely for the upper classes.

.Over the past years, Red Land Design has completed a wide range of residential projects that offer owners unique art form of features and overall a retreat from the outside world.In this private home at The Gulf, Ipoh, Angie Lee has wrapped up another amazing work for a wonderful family whom opens up with our ideas and with a blessed soul, the result is astonishing.






Without carrying a heavy use of childish patterns, we go forth and use more mature soft color tones and design. In fact, if there is one thing to inspired from about the kids bedroom in this house, it’s that irreverence and uniqueness reign supreme. The Star Wars Lego statue figures displayed on the wall panel design stands out which more on adolescent individual.
How the focal point of this house interior nestled at The Gulf, Ipoh was crafted and a glimpse of the home.
For other projects tour, follow us on Instagram.com/redlandesign

.Red Land Design latest completed residential project has been handover to an influential family in Cameron Highlands. This private land owned by a family in Ringlet, Cameron Highlands was being planned to construct 3 new bungalows occupying by a few family members of theirs..This first building finally handover after 2 years from architecture drawings stage to submission, approval, CCC obtained until fully furnished with an unpredictable atmospheric of tastefully modern classic design element.Meanwhile the second building will be revealed soon in the first quarter of 2025.


This colonial residence built in an over 1 hectare of land was planned to construct 3 units of bungalows catered to the current family and their future families. The first bungalow we refer it as Building A (Building B is ongoing construction which expected to be ready by first quarter of 2025) was built with inspiration of English style where most of the well-off agriculture business owners favorite. Such love in this historian concept influence existed since the area originally discovered by a British explorer (Cameron Highlands was named after William Cameron). As century of development, the English element was injected to almost every historian house here (check out Dato Carl project where we revamp a heritage house). Our client who developing his new home wish to apply a similarity which could stand the test of time.



There is perhaps nothing more joyful and satisfying than customizing a home from exterior architecture to interior that provisioned you and your family needs. Intimate knowledge of a home’s intricacies: which room gets the morning sun, which space needs extra heating in cold weather, and so forth, is invaluable knowledge for an architect or interior designer. It certainly aided Chris Lau, the founder of Red Land Design where he assign Steven Yau, a mentee when devising this new house project.

Located on a beautiful hill side and look over to Ringlet town, one of the main bedrooms, family area and living space has the stunning view in whole.
After structural, the focus shifted to exquisite detailing of the interior, prioritizing thoughtful illumination over mere replication. Says Chris, “fresh decorative elements were encouraged to honour the new heritage home, while achieving a seamless blend of modern and classic.”

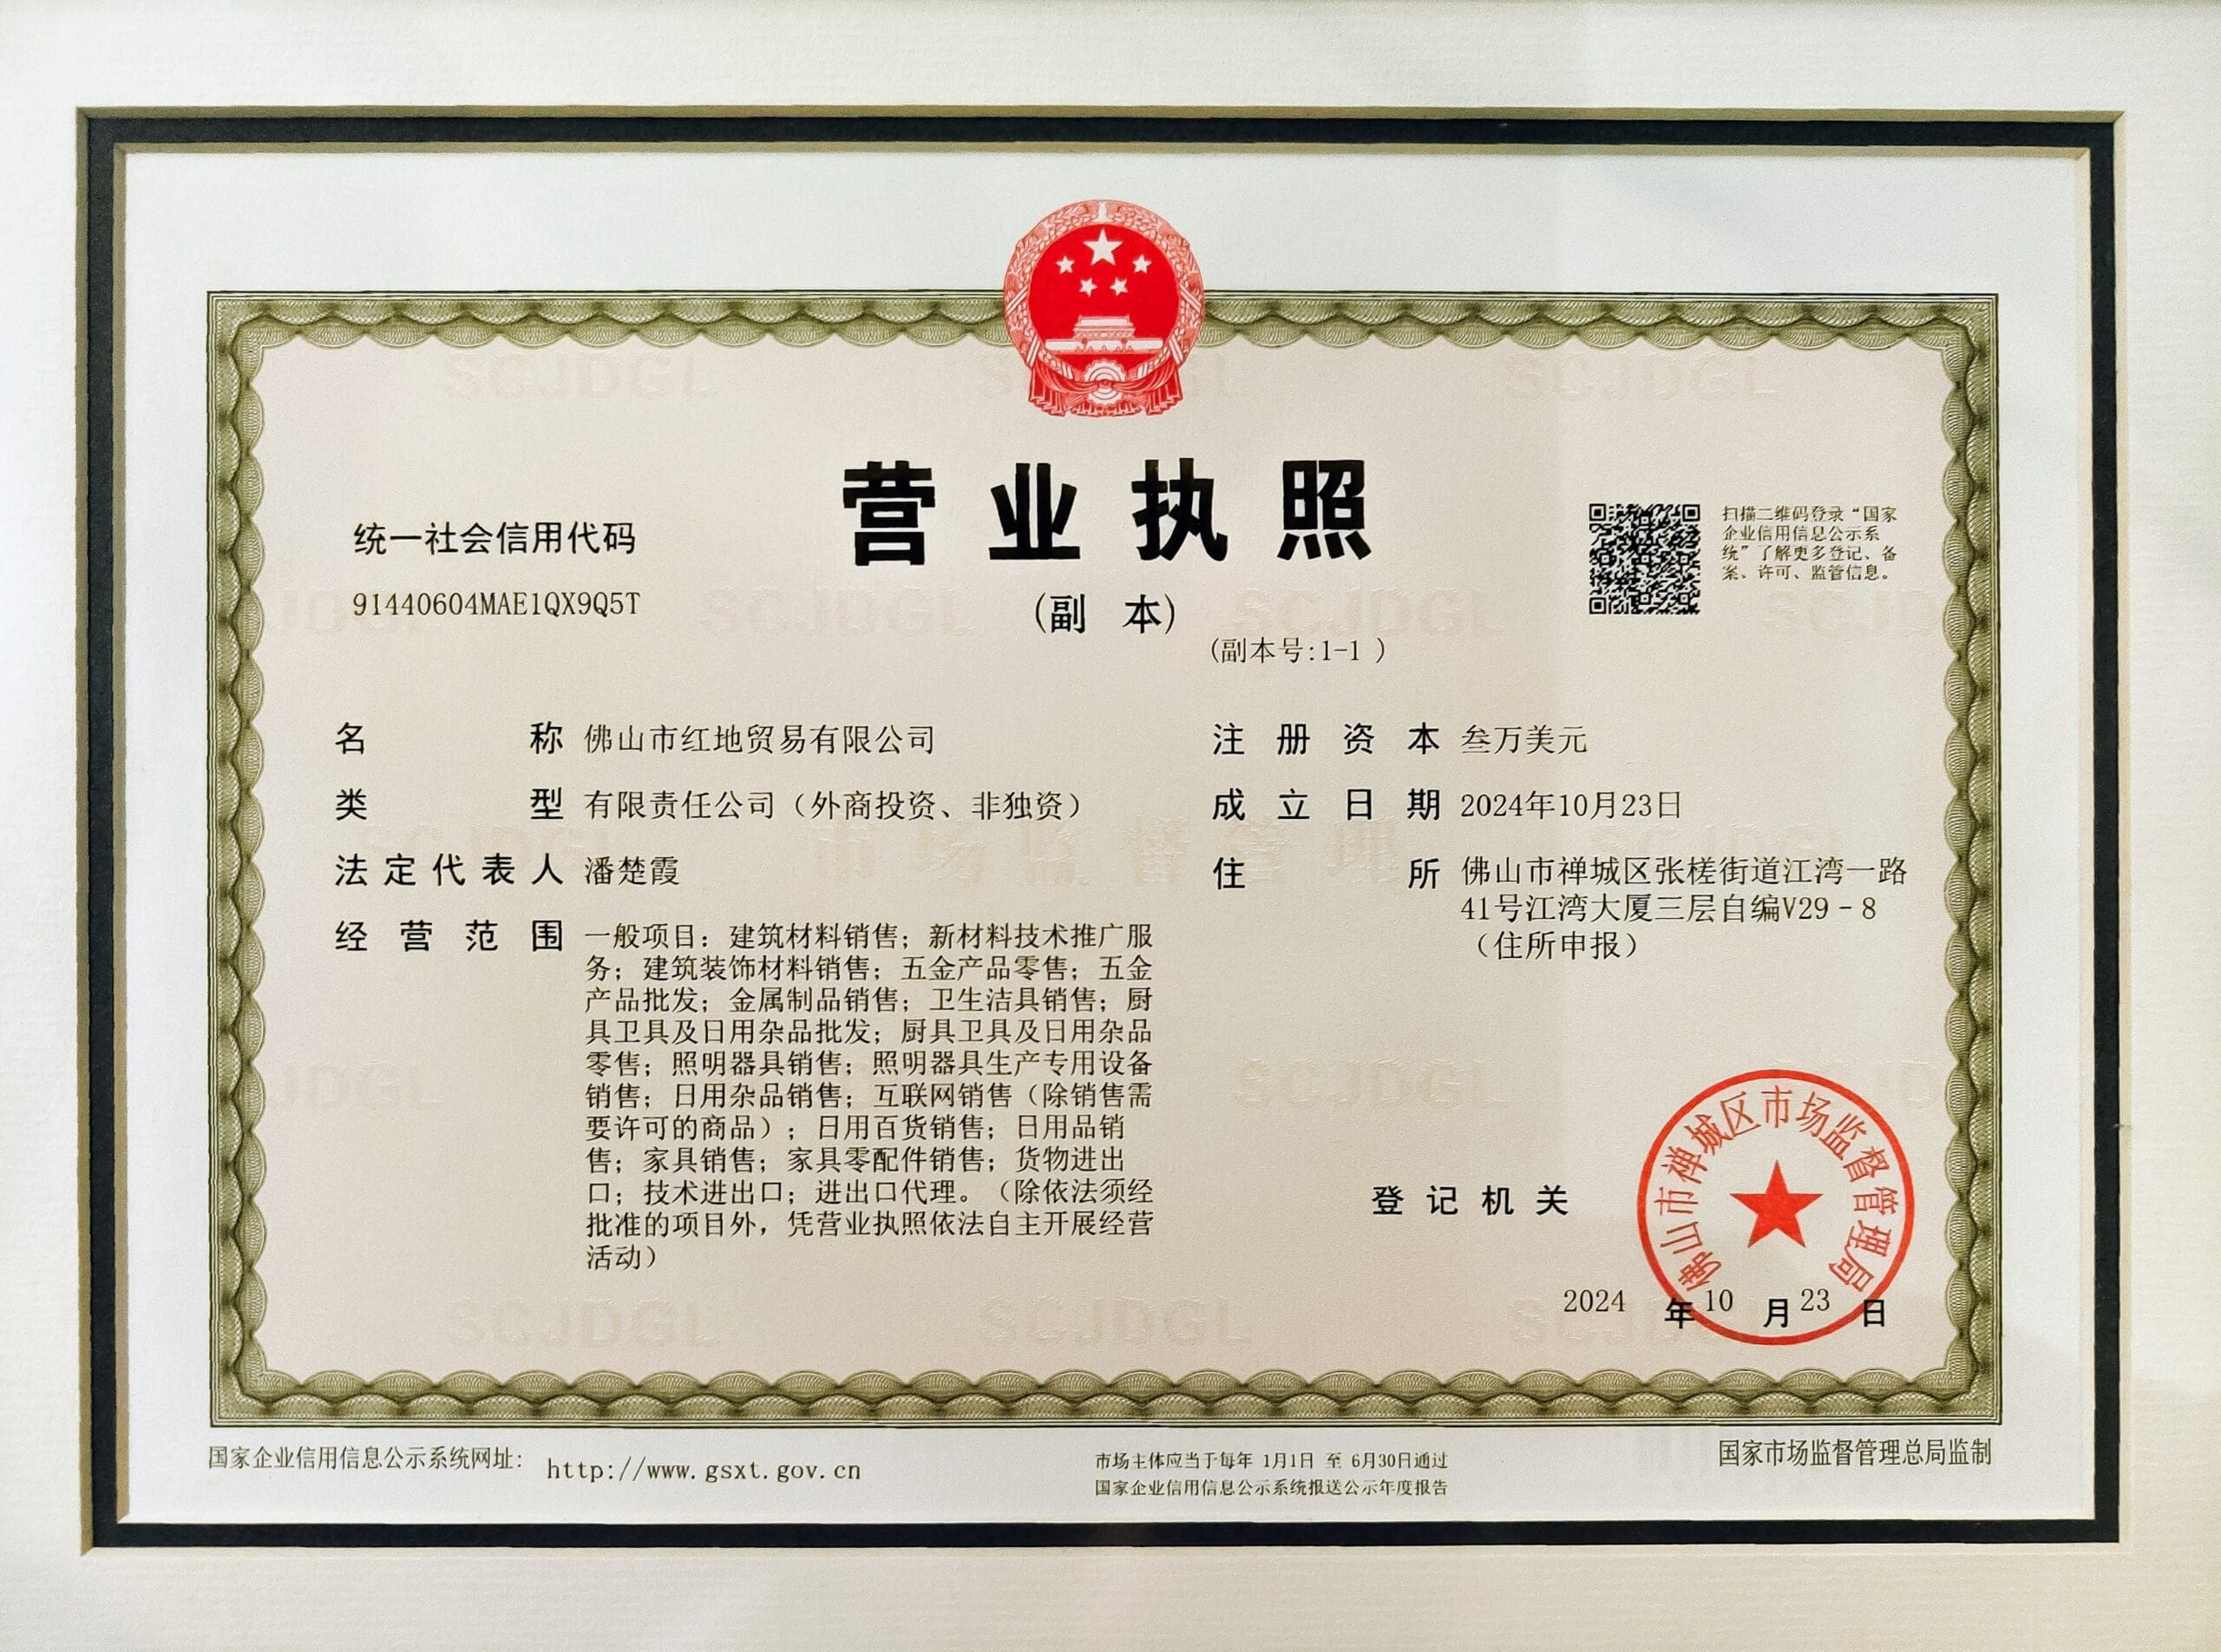
We encourage our client to source loose furniture, decor, curtains and decorative items according to our proposal. One of the objectives on establishment of our new company in Guangzhou, China was to bring varieties of ideal quality goods to suits the project's interior design.


Within this palette, each space revels in an identical hue, yet enhance in contrast dialogue on some adjacent area. Kitchen and breakfast counter table top stone was the ultimate leap of faith for the clients. The marble was a beautifully grounding element.

Throughout the staircase space, it has been installed with carefully selected vintage mid-century lighting to match with Victorian design staircase rail added a touch of old-world charm.

Striking and sweeping, the customize staircase of this stunning home is an architectural triumphs which worth a second look. The design cue is love letter to Italian architecture.

Every design was meticulously planned. Stepping on staircase steps through highlighted groove line steel on cream tiled, visitors will eventually step onto a floor art. On landing section, we highlighted with black and white mosaic tiles in Victorian way.

The proud owner wanted not only a private residence, but also a space that would serve as a place to meet and share with clients and friends. Therefore essential to design a house that would be suitable not only for everyday life, but also for social gatherings.

The sophistication visible in the design of the furnishings reflects this great love for quality and artistry. The ultra-soft upholstered sofas and armchairs collections mingle with custom-made pieces, such as the beautiful brass coffee table, electronic fire place fitted to console cabinet made by our own carpentry team and handmade carpet from turkey.

The choice in furniture treads a classic line. The reading corner at family area inserted some Zen element through at platform where owner able to relax and enjoy the view while browsing pages.

It is more than a shoe cabinet and utility storage. The front entrance cabinetry designed in a classy beautiful scale and proportions, charming the delightful owner with details including door handles as highlight feature.

We layered the space with finishes, texture, objects, furniture, and lighting in a manner that enhanced all of its charm.
When design is well thought-out and executed, it can greatly improve the quality of the occupants. Finding this delicate balance requires competence and sensitivity on the part of the interior designer and architect. The decision to engage Red Land Design with whom there is also a well-established personal relationship, underlines how this goal can be achieved when working with design experts.
BUSINESS LICENSING INQUIRY
In our business point of view, collaboration with the right individual and corporate is the main key to be considered as we carefully selected the right partners having the same philosophy to serve the right audience and grow the brand.
To apply our brand and profile in the business, licensee holder must thrives on a passion in our industry. If you share this passion and are committed to invest in high-quality architecture and interior design business in your target area(s), we welcome you to the family.
CHINA MATERIALS & FURNITURE SOURCING ENQUIRY: