Sitting pride and relax with her family on Saturday evening in her new home while our photographer doing photo shooting, Esther the homeowner asks Chris Lau, the project key person and also the founder of Red Land Design®; “just for curiosity, where you get inspiration from while designing our new house?” Chris answers cheekily “from your husband, Peter”.
How it started
The team had numerous meetings since 2022, covering every angle, each dimension is crucial. From exterior design to interior ambience and materials apply on all area finishes were being reviewed multiple times with many options and resources from local Malaysia as well as from our resourcing company in China, 佛山市红地贸易有限公司.
When the client invites friends and relatives to this newly handover project, they were surprised, wondering if the property owner had occupied extra vacant land to make the house larger than before, but it was built on the same land size following city council (Majlis Bandaraya Ipoh) regulations and approvals. Such impressive result that served the homeowner requirements with astonishing outcome are something where our firm always proud of.
The double storey Ipoh house constructed with 8,670 Sqft. with concrete slab on the roof top to place solar panels and air conditioner compressors unit.
The modern house architecture designed by maximizing both exterior and interior space. One of the major challenges for the exterior was car porch space for the owner car collection; nine in total.
Our architect together with designer and engineer had to reinforce the flat concrete slab, especially facing the front area to reduce the numbers of columns while preserving the beautiful design.
The glass supply and install here in this project was 5mm+5mm thick double glaze tempered glass for more solidness, sound insulation and heat resistance.
The bungalow on residential land located at Jalan Dato Khong Kam Tak was originally built in the late 80s was demolished in 2020. Our firm started to plan and design the architecture and house interior before start construction after MCO regulations loosen after pandemic.
The Interior
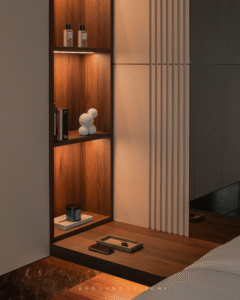
"We turn the wall paneling design into state of the art; filled with groove line, lighting with curvy edge to enhance the exclusiveness for the house interior"
Apart from that, the wall panels also integrated with hidden door to few rooms including here to the powder room.
One of the bedrooms been painted in a rich cola hue . Match with a commissioned modern art as the focal point of the bedroom to match with other well selected imported decorative items. “The play and scale is just so fun,” says Chris who also assisting client in sourcing materials from China.

The kitchen with signature design from Red Land Design cater for the housewife's needs. The signature kitchen design was swapped for one with white calacatta marble stone countertops and backsplash. I love mixing materials like plaster and minimal light wood highlight to create an elevated yet comfortable space,” Esther acknowledges, “and the goal was to make the home interior truly reflect how I live now: functional, layered, and full of personality.”
One of the highlights of this house interior where we install a starry wall & ceiling flute panel at the staircase side; from wall connects until the ceiling to create a sense of spatial hierarchy.

Step inside to an entertainment room from a hidden panel door flush with wall panel at the living area, here where we bring cinematic experience to a space filled with modern acoustic panels to enhance the sound experience.
For visitors, this home is a complete joy to behold—much like the couple's persona. But for the houseowner, it goes much deeper than that. “My home is a true reflection of who I am, both as an office furniture manufacturer / entrepreneur and as a person: it’s modern, layered, and deeply personal.”
For more Red Land Design projects in Malaysia, follow us on Instagram.com/redlanddesign and Facebook.com/redlanddesign
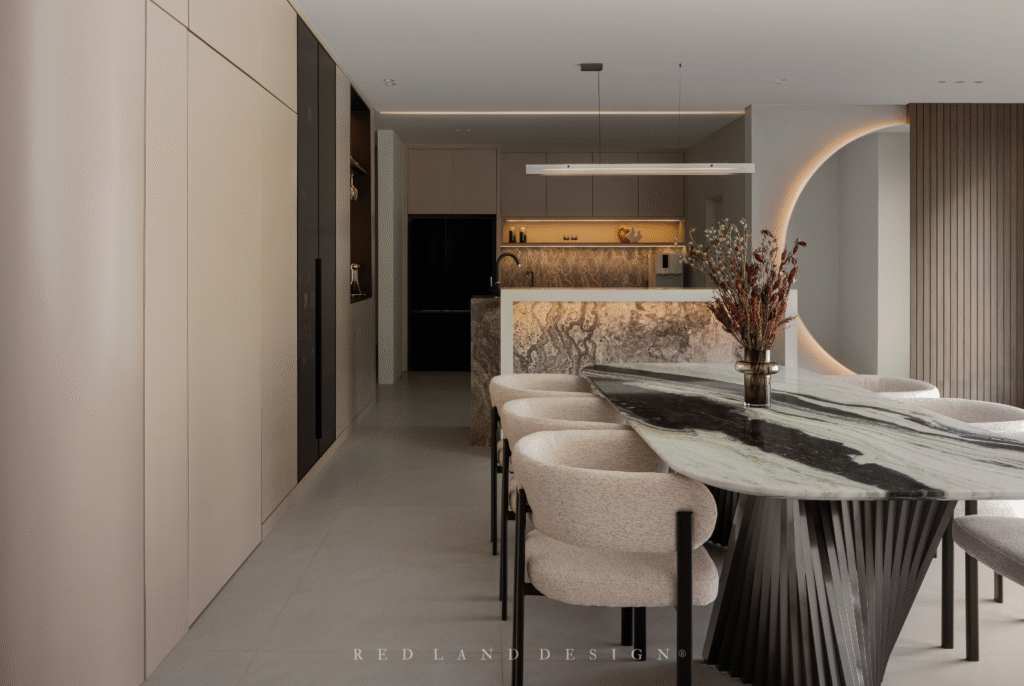

Having transitioned from a nearby residence to a sizeable property in Upland I, the homeowners turned to Red Land Design to reinvigorate their new ‘forever home’. A warm, expansive palette of earth tones sets a sense serene foundation, celebrating the next chapter of their lives. While the natural stone accents — from the marble dining table to the bar island top and dry kitchen surfaces — bring refined elegance to the forefront.
Though retaining the previously installed dark solid wood flooring may not be the prevailing trend in modern living, it provides a rich foundation that grounds the home. The interplay between the deep-toned flooring and soft earthy finishes enhances both warmth and sophistication, achieving a timeless balance of effortless living and understated elegance.
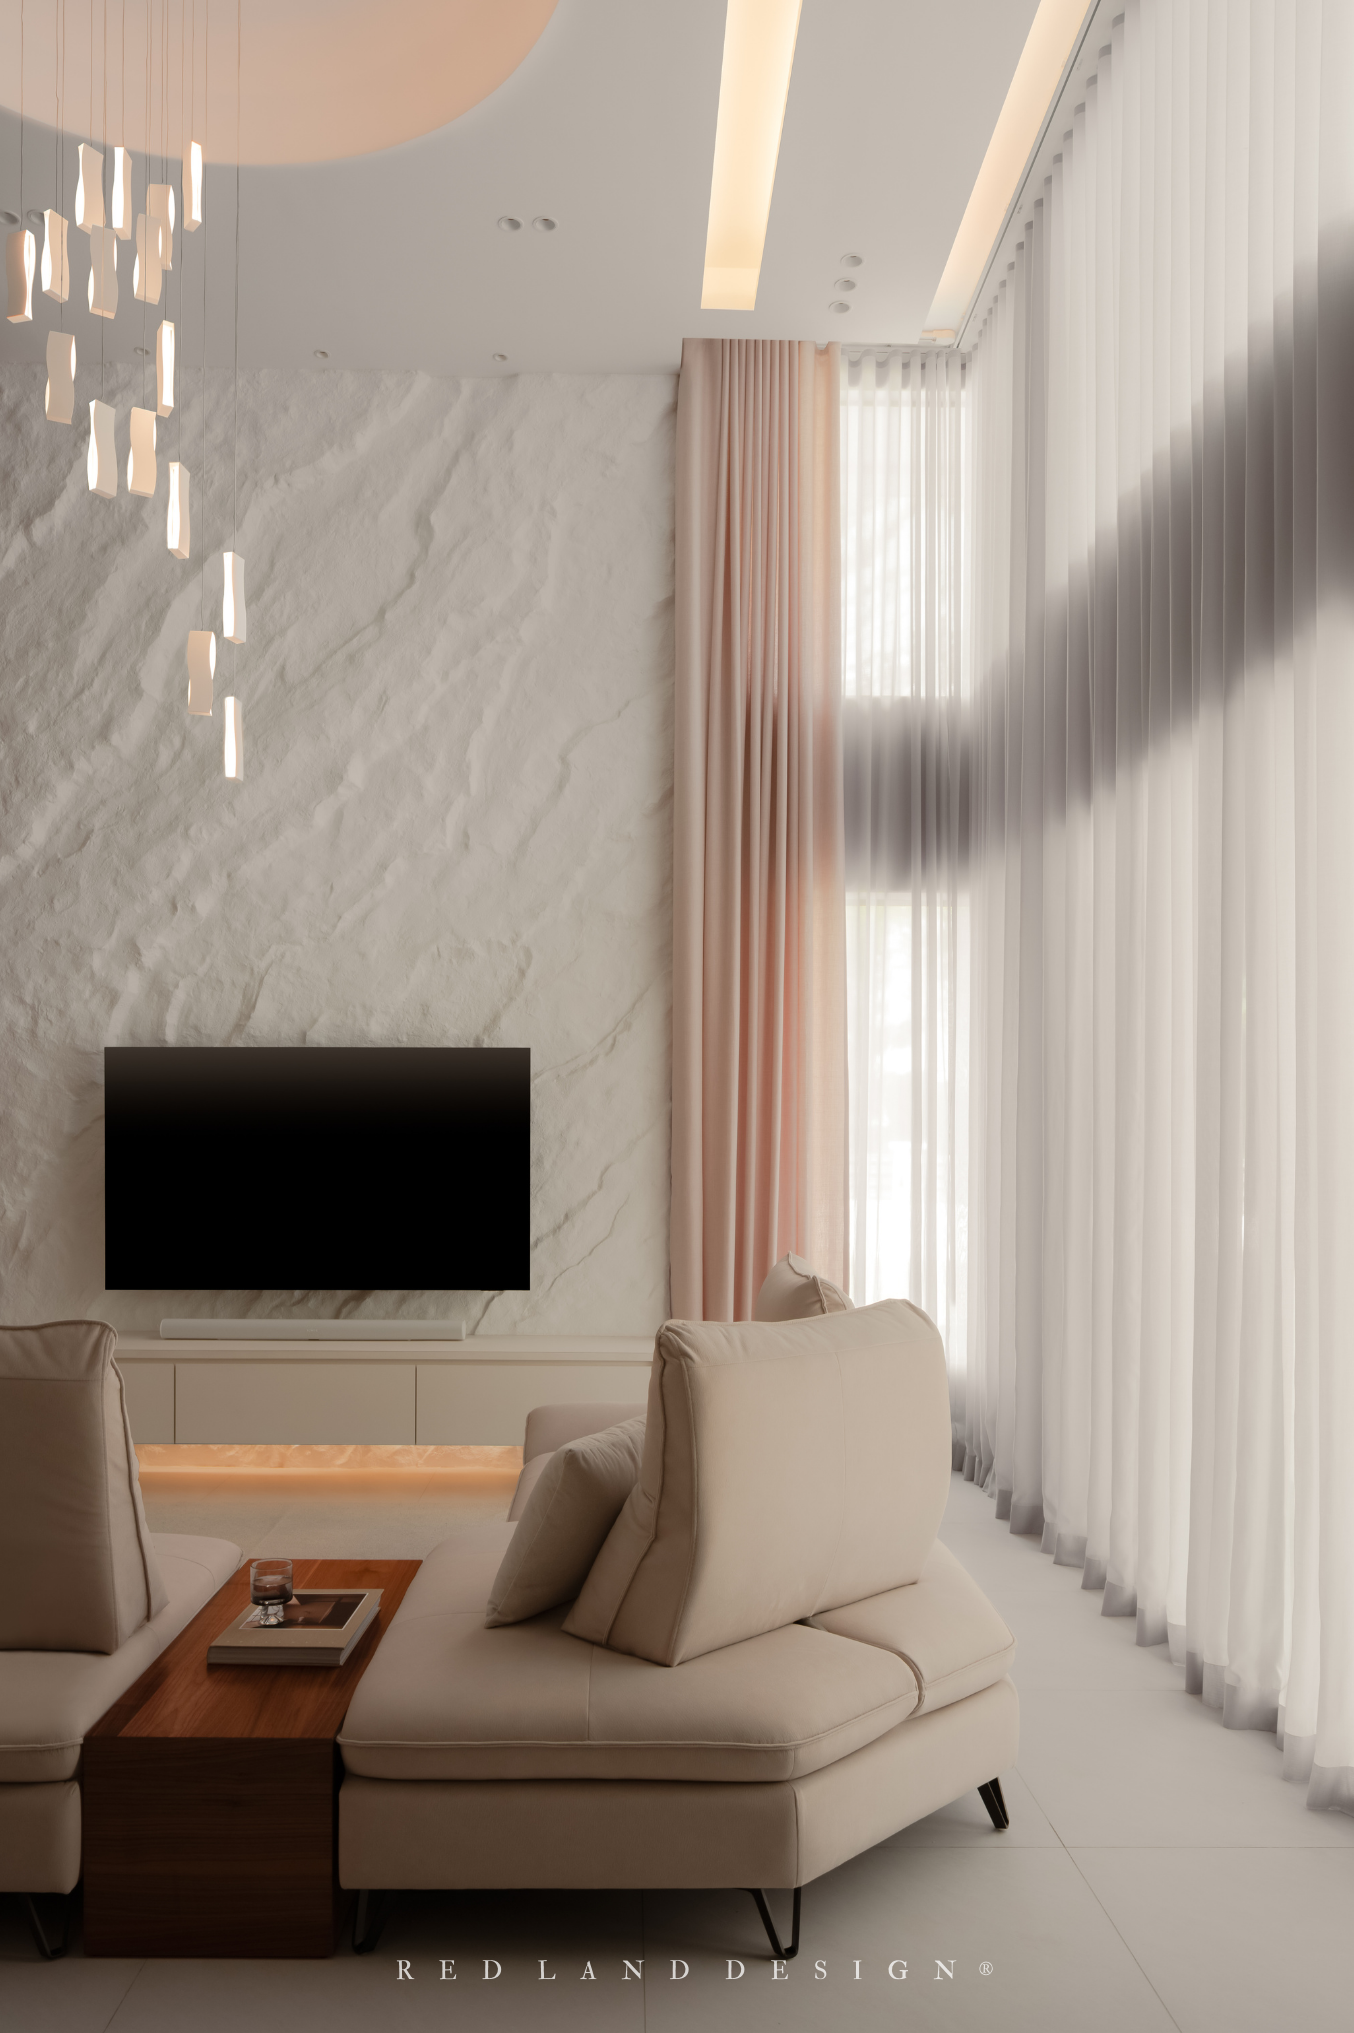
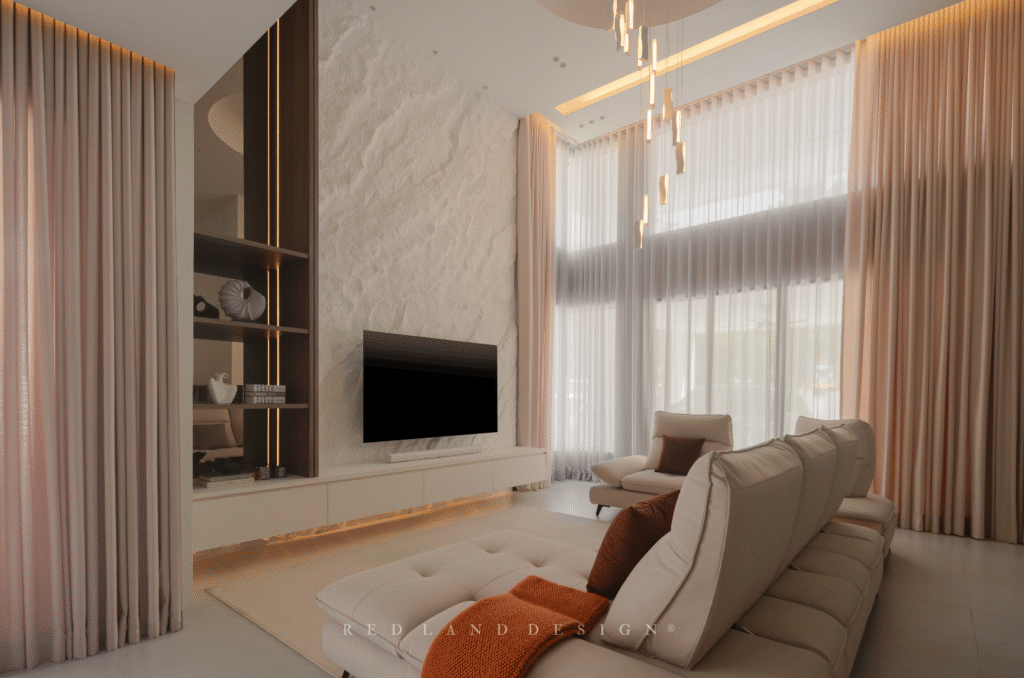
Angie Lee, a celebrated figure in Red Land Design once again brought magic into her project. This double volume living space features a stone art craft TV wall where we award the artisan work from Unicraft to enhance the earthy minimalism result.
The true reward of this project lay in the homeowners’ trust in our expertise, giving due importance to the details we curated and shaped together from concept to completion.
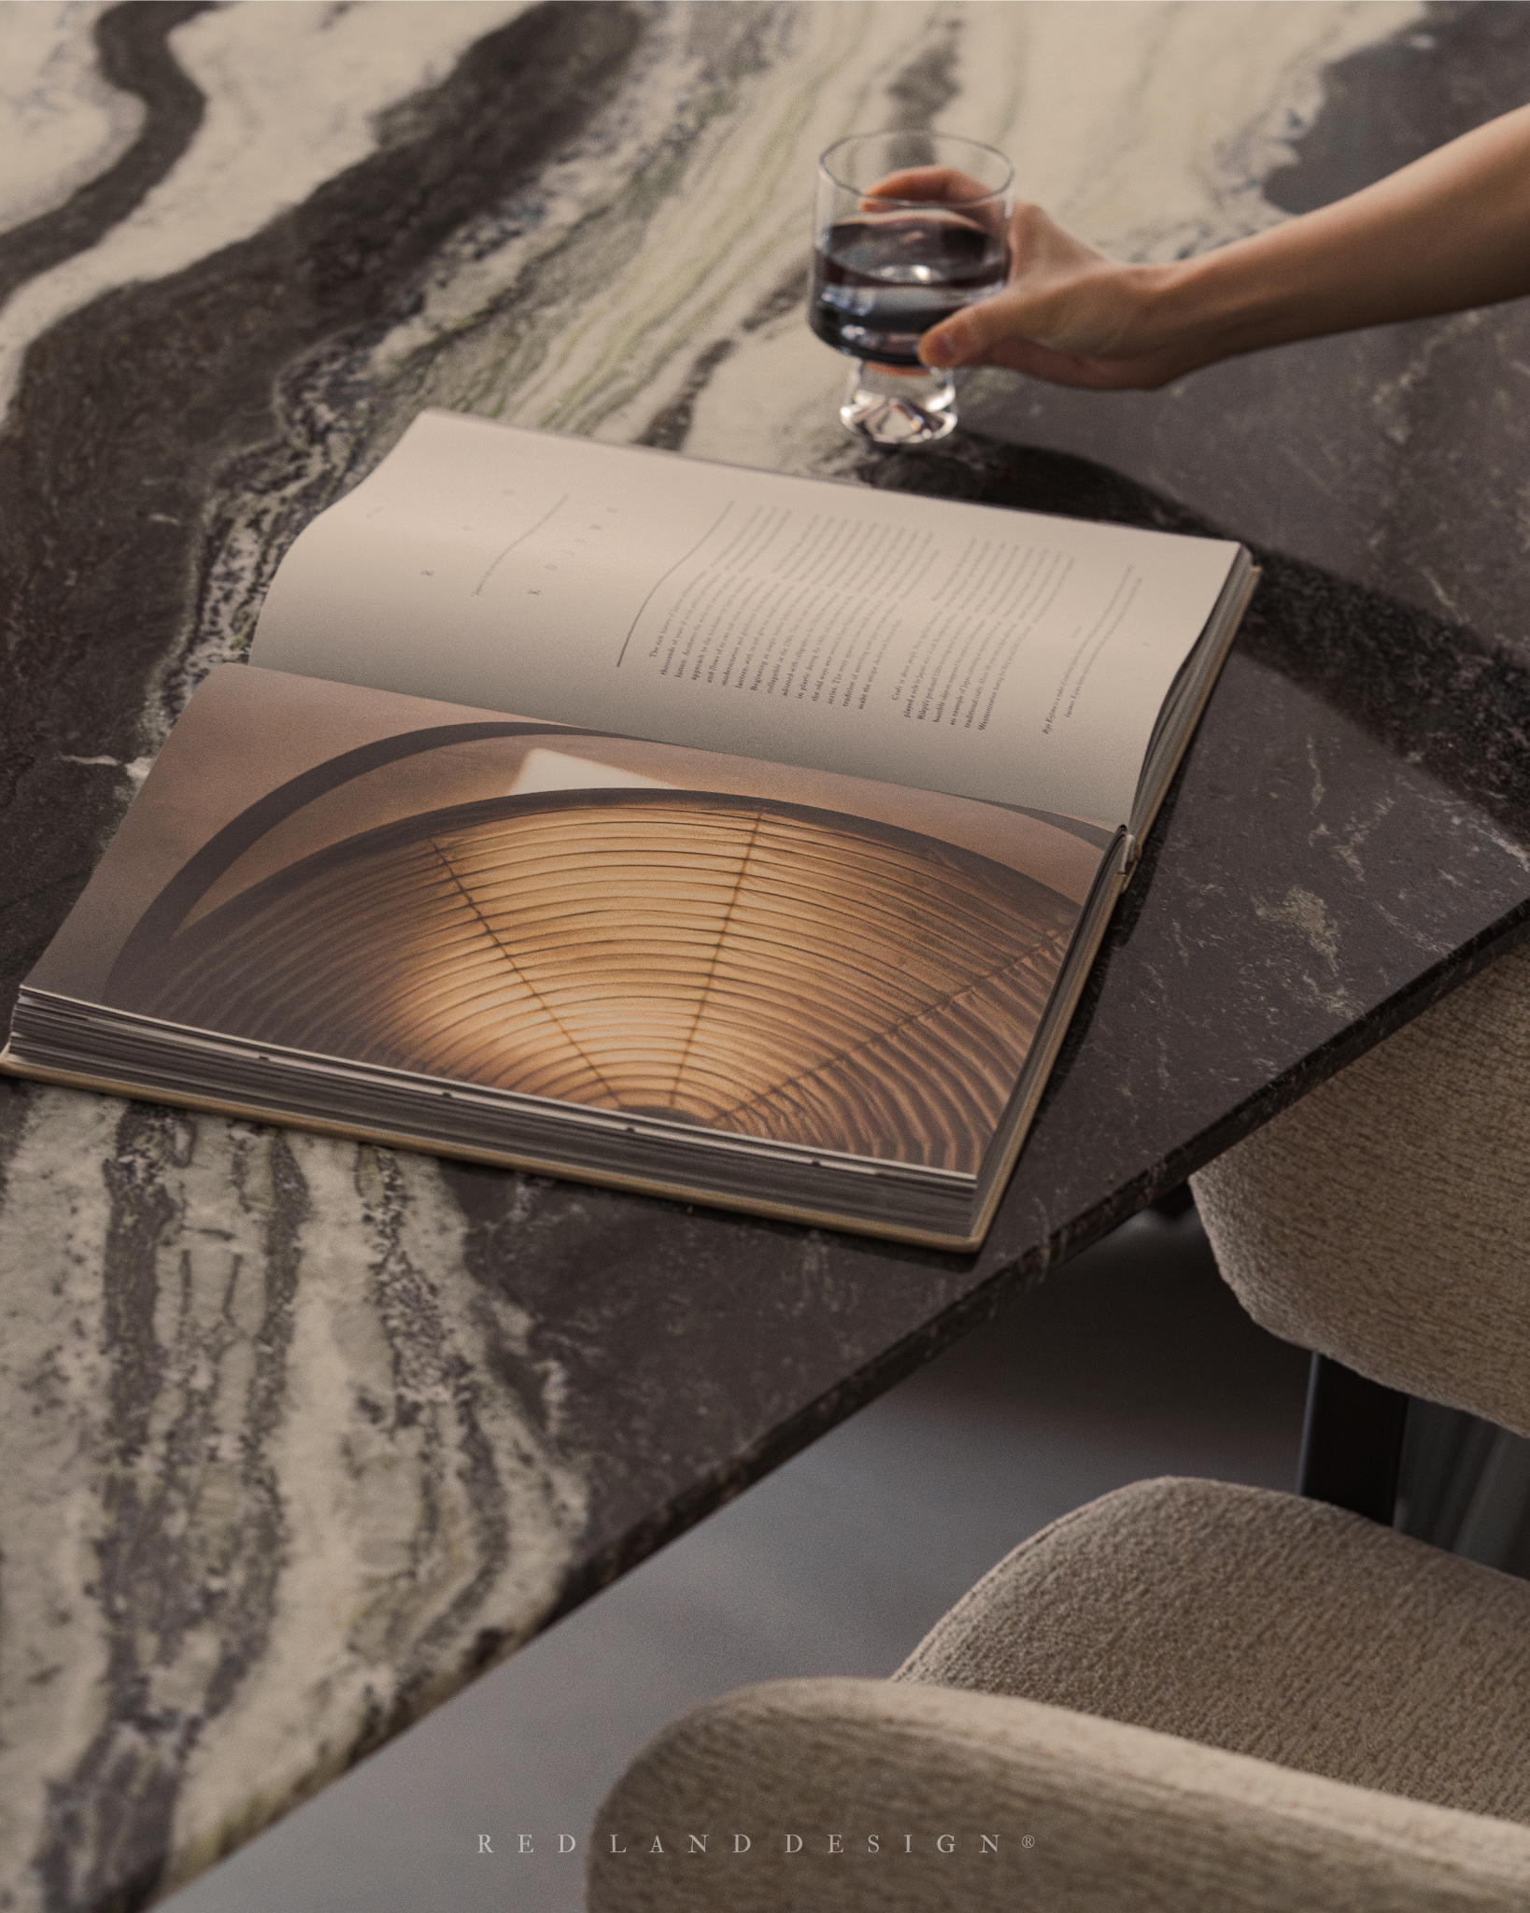
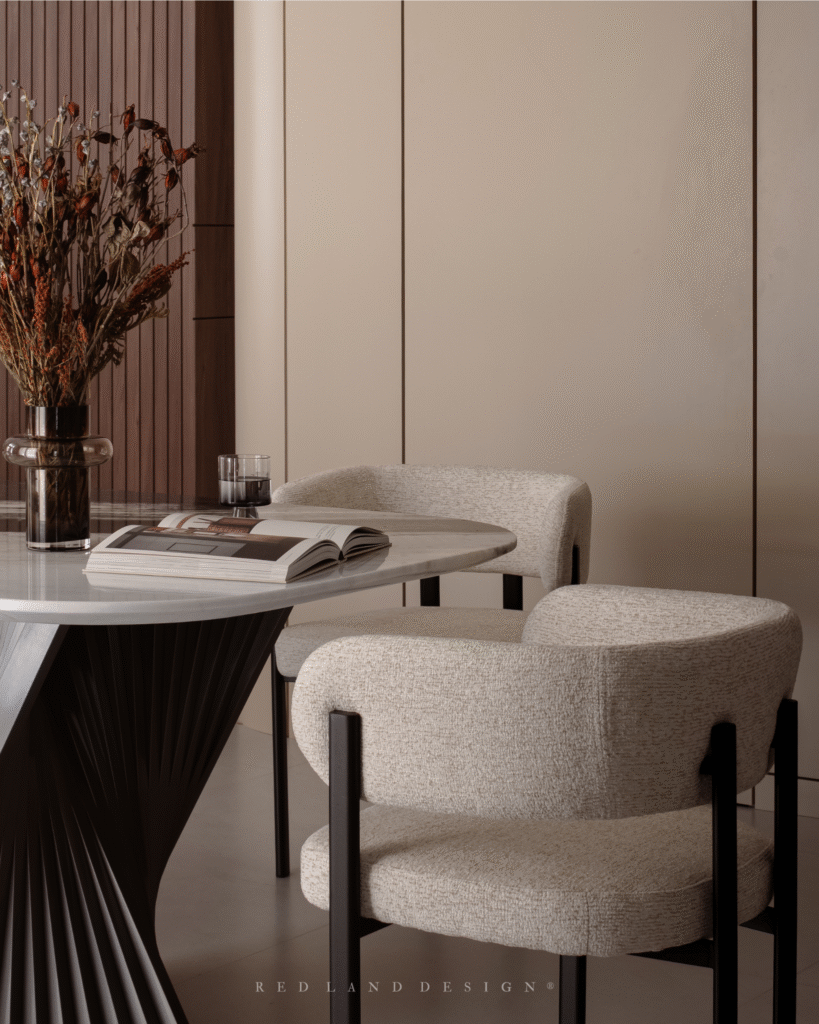
In the dining room sits a white marble table by special selected from Antico Stone; it was the first object from the interior appears ever made from this particular stone. Surrounding it are sculptural soft fabric dining chairs sourced by our furniture and building materials sourcing team in Foshan, China to match.
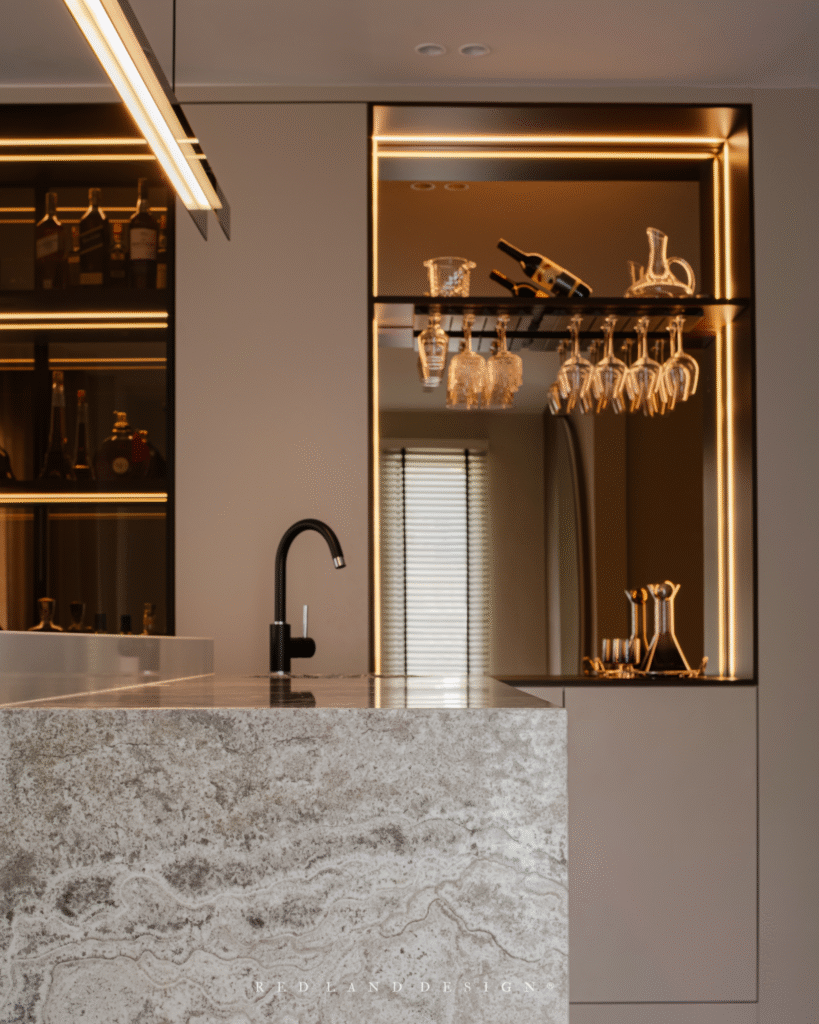
Further towards dry kitchen featuring White Knight natural stone island counter integrated with single basin with tall liquor display and storage cabinet finished in classy bronze mirror enhancing the classiness.
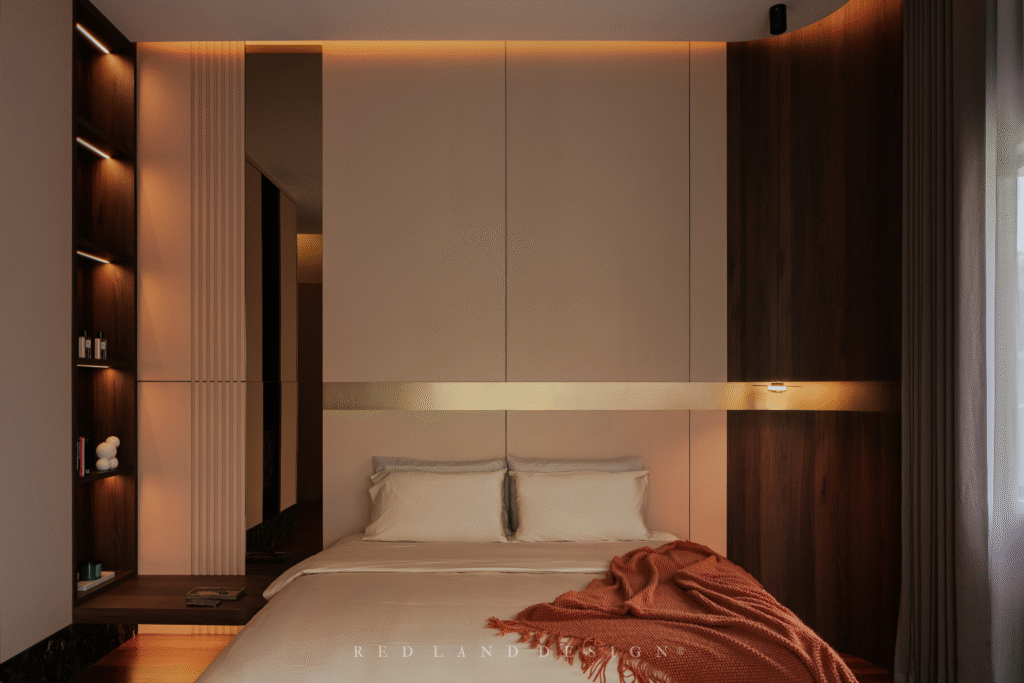
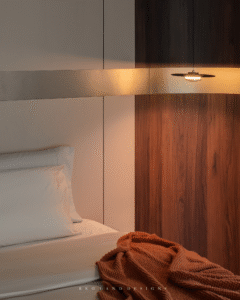
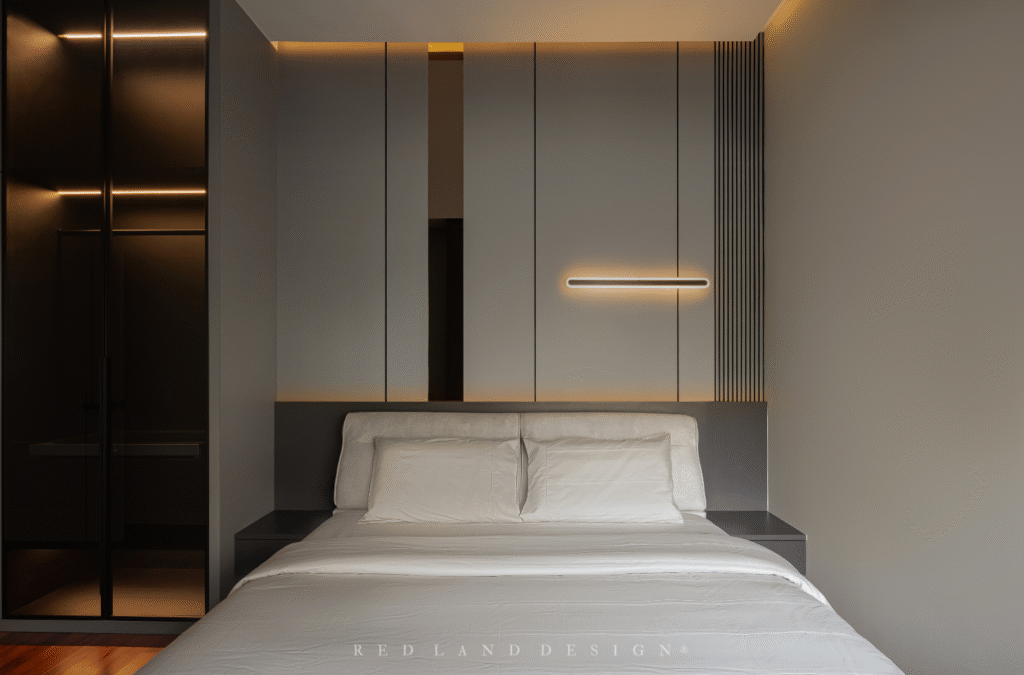
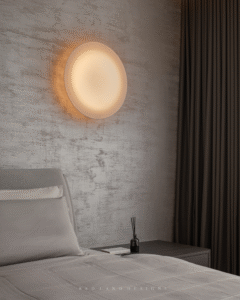


For the master bedroom, we create a warm ambience through lighting and soft textures in wood laminate to envelop the senses in a feeling of comfort and producing a sense of calm. This space not only invites our client to pause and reconnect with themselves, it also acts as a physical reminder of the importance of dedicating moments for rest and self-care during their daily routine.
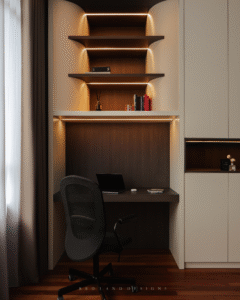
For Angie, one of the reasons why hyggekrog corner is a must for every bedroom, particularly in master bedroom is the sense of control they offer. In psychology studies, our body and mind are our own temple, and your home is the place where you recharge yourself physically and mentally. It’s where you go to disconnect from the world. It’s a space to relax, to be yourself. It makes sense that we should make the effort to create an environment that encourages a sense of well-being and comfort. It’s taking care of where we spend some of our most vulnerable hours.
Project Manager Angie Lee works with our in-house interior designer Fyfa has been worked tightly with home owner on this Scandi theme; appreciation of minimalism, natural materials, and simplicity. Angie where she also runs her own Instagram account @angielee_la started to become influenced by the aesthetic throughout the journey of creating this house interior.
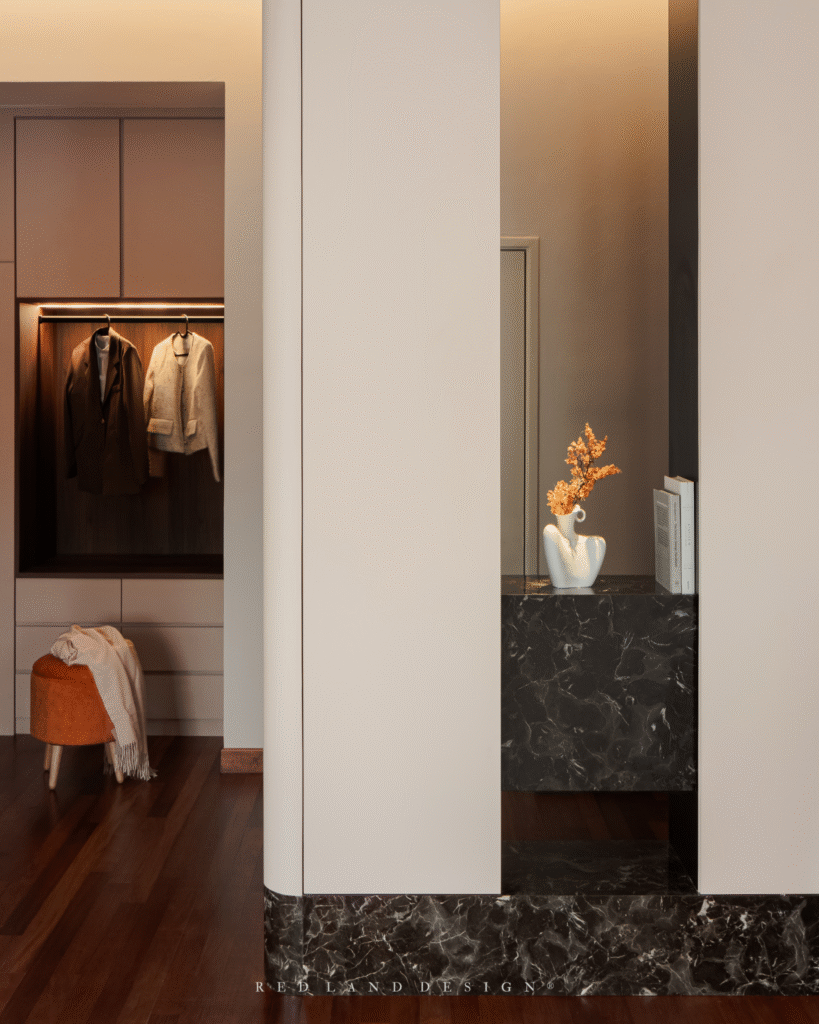
Some lush, theatrical materiality is perhaps one of the most defining characteristic, communicated by an array of astonishingly beautiful and textured marble. “The materials were chosen to speak in a harmonious but varied language,” says Angie Lee, who suggested this highlight for the master bedroom entrance full height divider.
BEHIND SCENE
In effort to revamp a landed property which over 10 years age, our design team has been given free reign to explore further on Scandinavian theme impulses.
This project managed by Chris Lau, the principal of architecture and design practice Red Land Design® with the in-house design team, contractors and carpenters from local and China had crafted a home interior influenced by Scandinavian mixed with minimalist elements.
We wanted these interiors to feel serene, a respite from 24/7 hubbub outside, which important to our client when living in an industrious style.
Chic, understated and admired the world over, Scandi style interiors make a case for utilitarian design and functional spaces.


Flute panel design on the guest room access incorporate with laundry cabinet in clean lines, fine craftsmanship, and timeless feel principal that informed so much in this house modern interiors.
Functional layouts, neutral palettes, less-is-more aesthetics and wood tones made up the kitchen design.
Architecturally, Scandi homes veer towards clean lines and simplicity and the base colour palette is usually neutral or in a muted tone.
In this one of the bedrooms, interior designer employs another Scandi style which blends with coral color in a clean, elegant and modern sensibility.


A very unique design with practicality where the wardrobe structure covers the closet accessories with folding door panels where the owner given flexi adjustment and adding on each storage compartments anytime they want.
Major highlight of the master bedroom design is where the curve edge corner overhead integrated with LED strip light along the cove ceiling. This space successfully reflecting the client’s character in taste and hospitality for his private home.
Minimalist lines features, a creamy colour palette and an abundance of natural materials which all work together in a beautiful interplay of contemporary Scandinavian style.
.
We cast the spotlight on one of the recent works customized for our client from Kuching, Sarawak.
For the past years, we had completed countless interior design and architecture projects in Malaysia, also serving clients from different places and countries. From Singapore, Hong Kong (China), Taiwan, London, Australia to Dubai, as exploration on different culture grown, our design is diversified.
In this project, interior designer Amber Cheah represent Red Land Group Sdn Bhd unveils her first project in East Malaysia.
The luxurious bungalow sat in hill view has embodied modern English concept where it expected to be fully reveals in 2026. Prior before obtaining CCC to start off the joinery works, Amber will leads client for a building materials, furniture, lighting and decor items sourcing trip in Guangzhou, China this coming December.
Taking spaces from ordinary to extraordinary, Amber leads the interior design team evokes distinct luxury through design.
To explore more beautiful homes and elegant projects, follow us in Facebook.com/redlanddesign and Instagram.com/redlanddesign.
.
.
.
.
.
.
.










Red Land Design collaborates with Lexus Malaysia in a co-branding event introducing their latest LBX and NX models line up. The first of its kind partnership in Malaysia bridges the worlds of architecture & interior design with automotive.


At the crossroads of Red Land Group Sdn. Bhd. values of creativity and excellence with Lexus innovation and high-performance, the partnership brings together the best of these two worlds and provides unparalleled experiences combining luxury detail with elegant art of living through time-tested craftmanship, for enthusiasts, fans and clients. The 3 days event held at De Garden, Ipoh has become an essential event, inviting over 1,000 exclusive clients together to discover the diversity of automotive and interior design industry.
From the birth of Lexus in 1989 through to the modern day, the luxury brand has been one of the inspiration for Chris Lau, the co-founder of Red Land Design to create a marque that serves high end consumers that looking for high quality and distinctive design work. With this new and first time ever partnership both Lexus Malaysia and Red Land Design are excited to write new chapters of this incredible story, with each team mates involved bringing its unique expertise, heritage, and energy to heighten the collaboration.
Beyond the event venue, Red Land Design team under curation of Chris Lau and Angie Lee bringing its signature cocktail evening experience to selected guests to preview exclusive merchandise and upcoming new projects. Lexus and Red Land Design team share their exceptional savoir-faire and entrepreneurial spirit in both world of automotive and architecture interior design through hospitality, bespoke activations, limited editions and outstanding content.
.
.
..
.
.
.
.
.
.
.
.
.
.
Follow us in instagram.com/redlanddesign for more events and projects update.
.
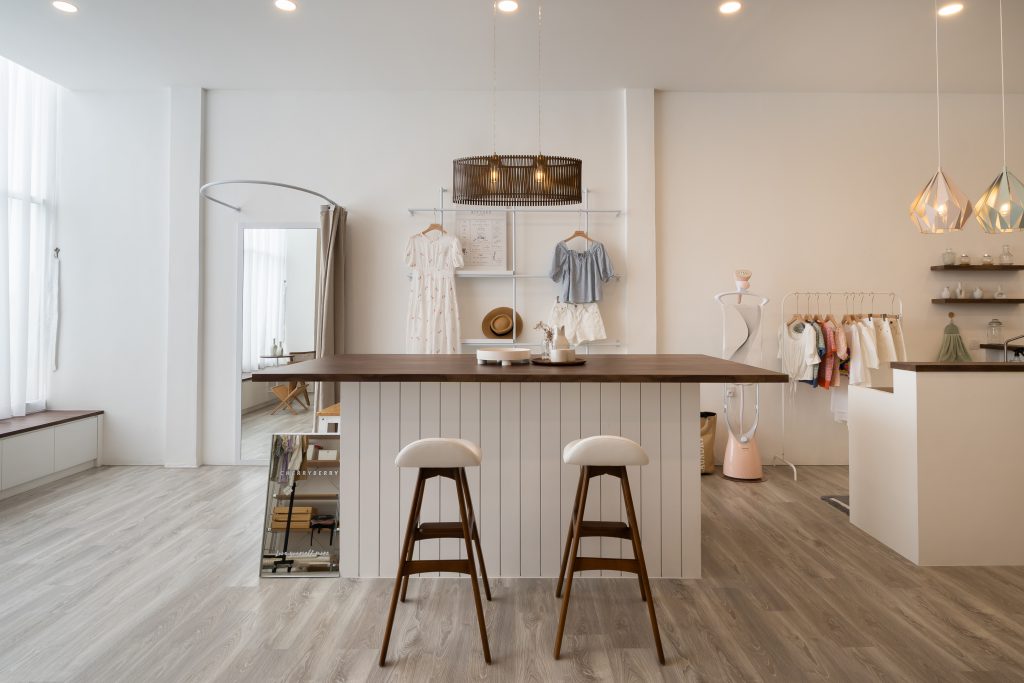
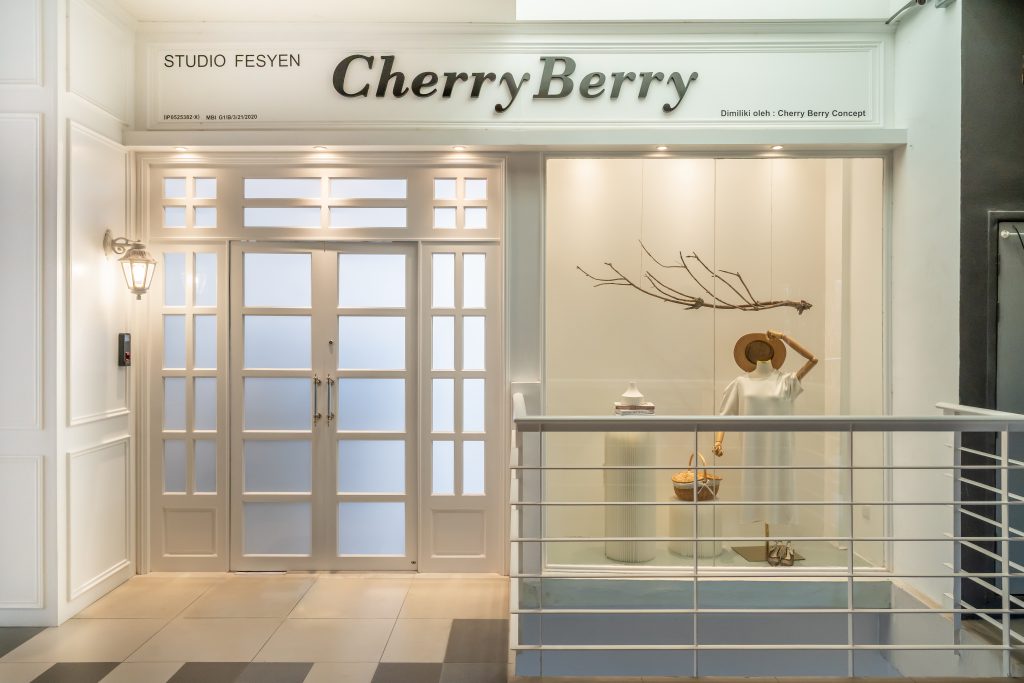
In the world of online marketing and Live base business, physical store no longer an essential. However for Cherry Berry enquiry; a familiar name in online fashion industry wish to create a welcoming space where it able represent their brand to welcome selected customers for archive viewing.
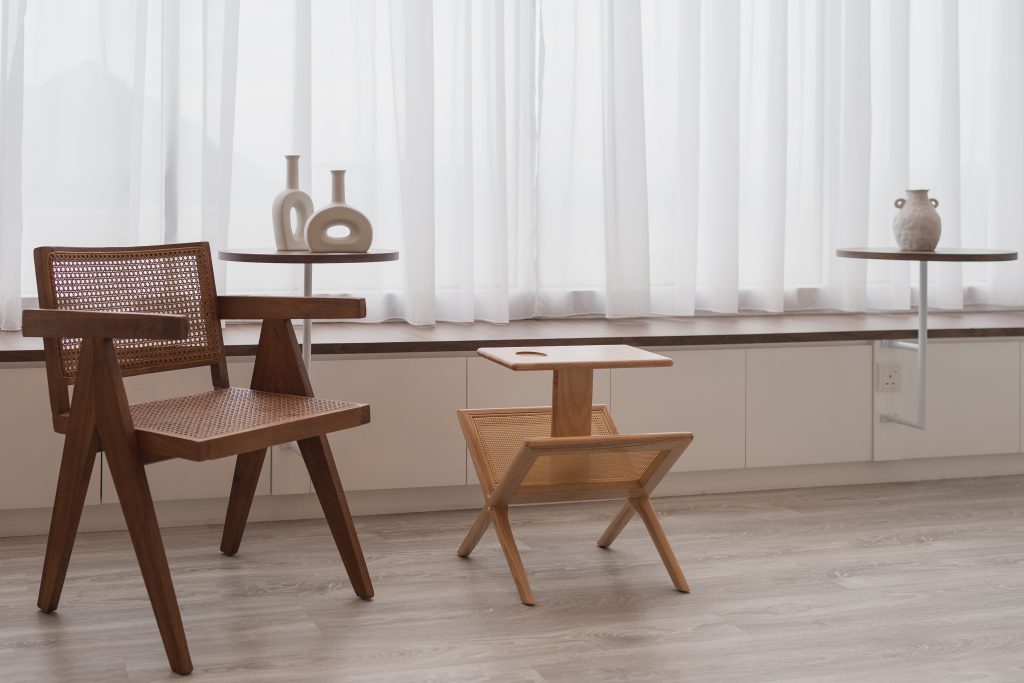
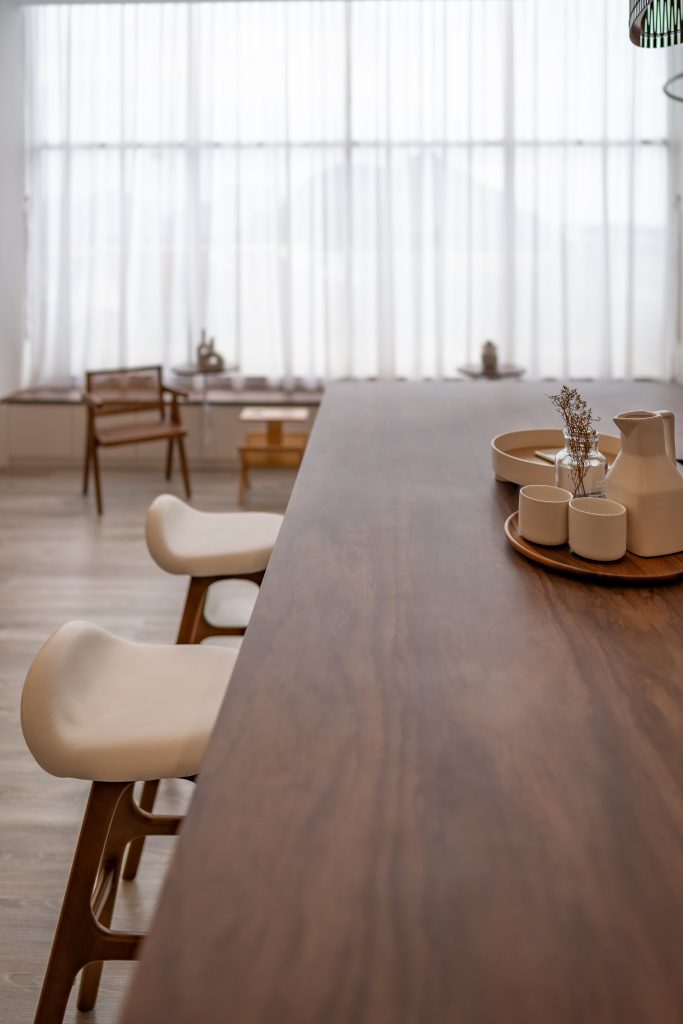
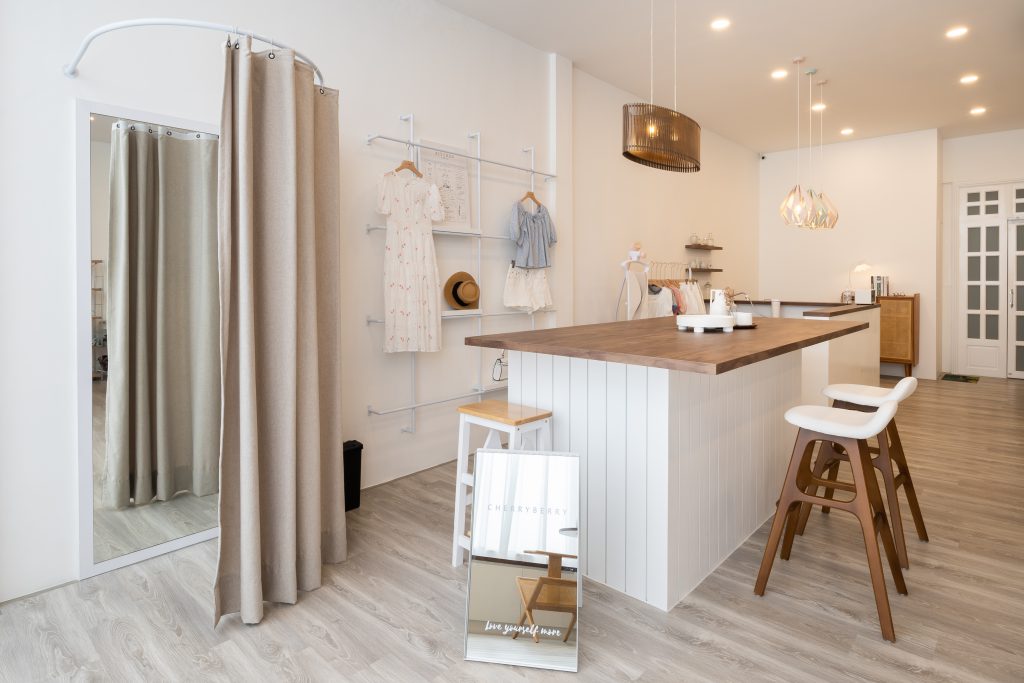
This atelier features tea counter, changing section, a chill area next to full height window to exchange view with their loyal customers and guests where they premiere their latest collection under one roof.
The atelier designed in Japandi concept creates harmonious fusion between Muji and Scandinavian resulting in a balanced tranquil interior atmosphere.
Each sourced furniture and decor was carefully selected were draws inspiration from the Japanese principle of wabi-sabi, the celebration of imperfection and natural beauty, as well as the Scandinavian concept of hygge, which promotes coziness and contentment.
On joinery works including SPC flooring, our in-house design team incorporate color palette consists of neutral tones, like soft whites, warm grays, and earthy pastels.
These elements not only bring visual interest but also create a soothing atmosphere that promotes relaxation and tranquility.
This approach not only creates a visually clean and organized environment but also fosters a sense of calm and openness.
Watch the full process 'The Making of Cherry Berry Atelier' by clicking the image above.
In our business point of view, collaboration with the right individual and corporate is the main key to be considered as we carefully selected the right partners having the same philosophy to serve the right audience and grow the brand. To apply our brand and profile in the business, licensee holder must thrives on a passion in our industry. If you share this passion and are committed to invest in high-quality architecture and interior design business in your target area(s), we welcome you to the family.
CHINA MATERIALS & FURNITURE SOURCING ENQUIRY:
+86 186 6420 6152
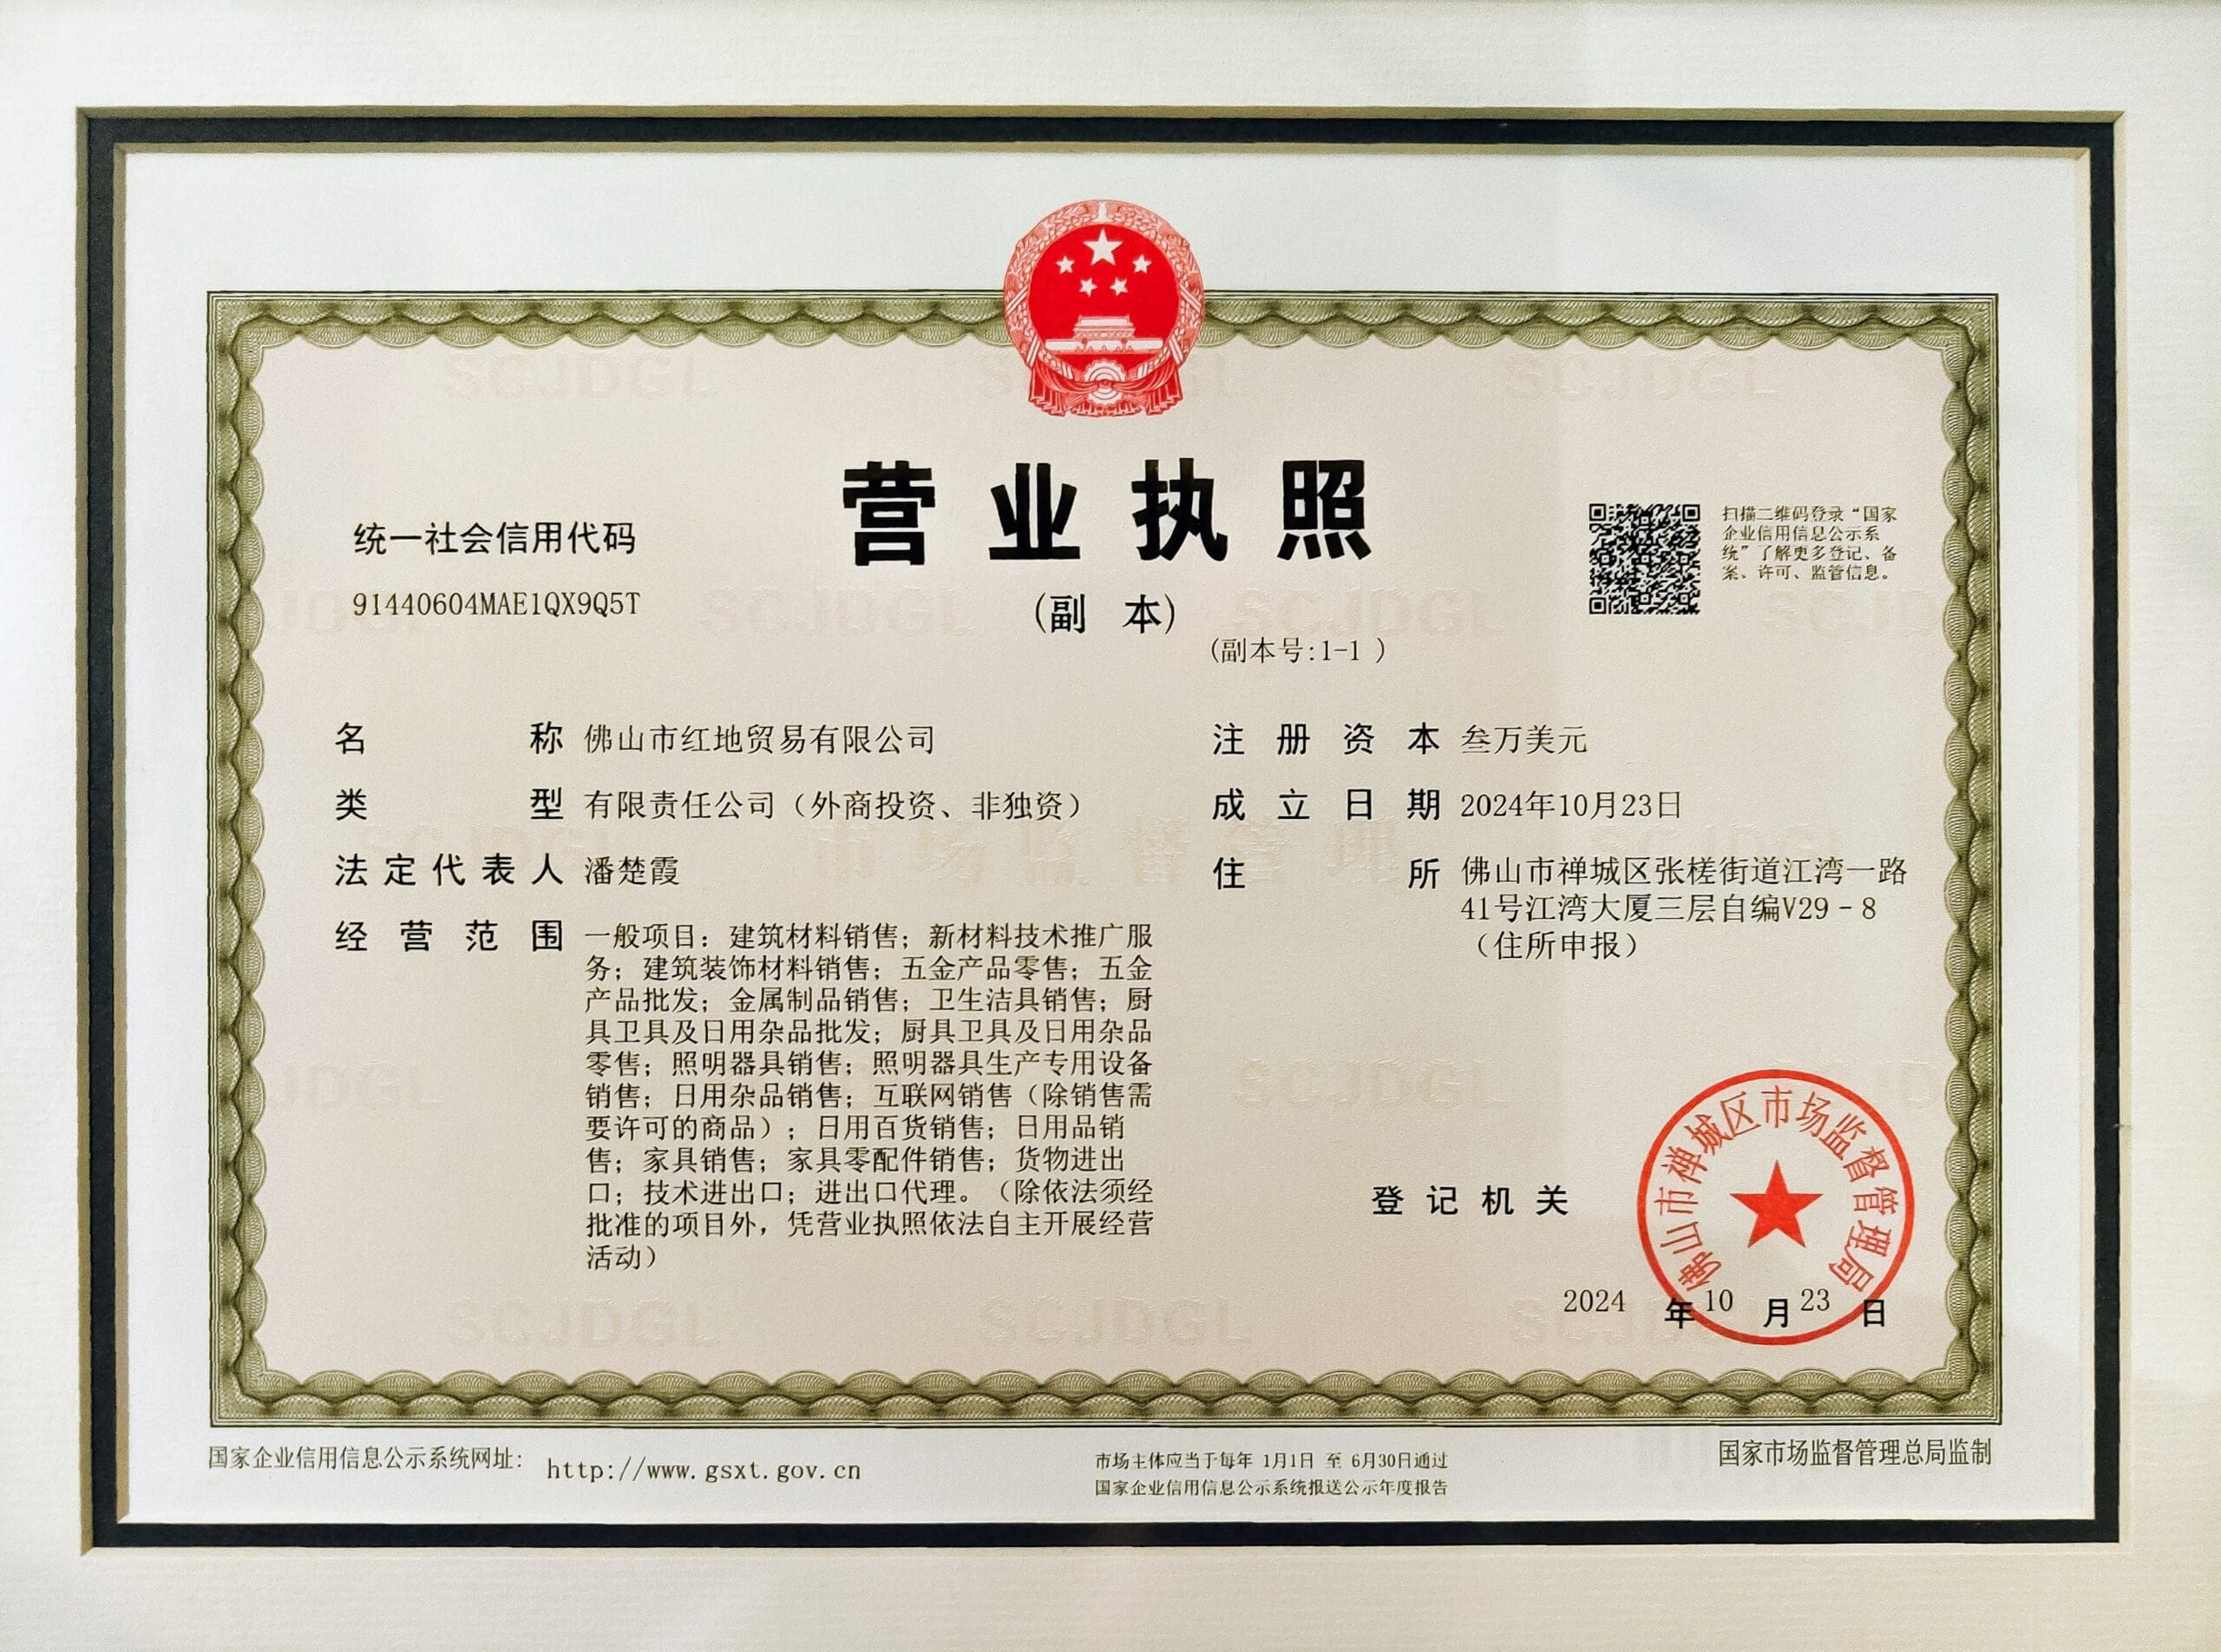
Since the founding of Red Land Trading (Foshan City) Pvt Ltd; 佛山市红地贸易有限公司 in Guangdong Province, China, our team has continuously pushing the boundaries of our professional service to oversea products sourcing, bringing our discerning clients to China, visiting factories to purchase building materials, furniture, lighting and decor items direct from manufacturers for our local projects.
Our partner whom based in Foshan province to ensures every purchased products that acquired through our design drawings and specification references will be packed professionally with necessary damage prevention and ship to project site by targeted date.
High quality of raw materials and new innovative products it sources are the main keys underpinning the desirability of Red Land Design® in projects and its responsibility framework. For every products before propose in design and applicable in customization work, our in-house designers, carpenter and contractor team will review in terms of attractiveness, uniqueness, durability, reasonable costing that suits with specific projects, environmental friendly and after sales support; taking deep consideration before build up a long term business relationship with suppliers.