Homeowner Of The Semi-Detached House In Bidor Engage Keatson Liew From Red Land Design For Interior Design And Renovation Work
FOREWORD
To Keatson Liew, Project Manager at Red Land Design®, this project is more than simply completing a house—it is about turning a vision into a place that feels truly personal. From the first conversation to the final detail, every decision was made with the homeowner’s lifestyle, personality, and aspirations in mind. Behind the finished spaces is a journey of coordination, problem-solving, patience, and countless small decisions that often go unseen. Keatson’s role was to bring different ideas, people, and craftsmanship together, making sure the original vision remained alive throughout the process. The result is not just a beautifully designed home, but a space that tells the story of the people who live in it—and the team who helped bring that story to life.
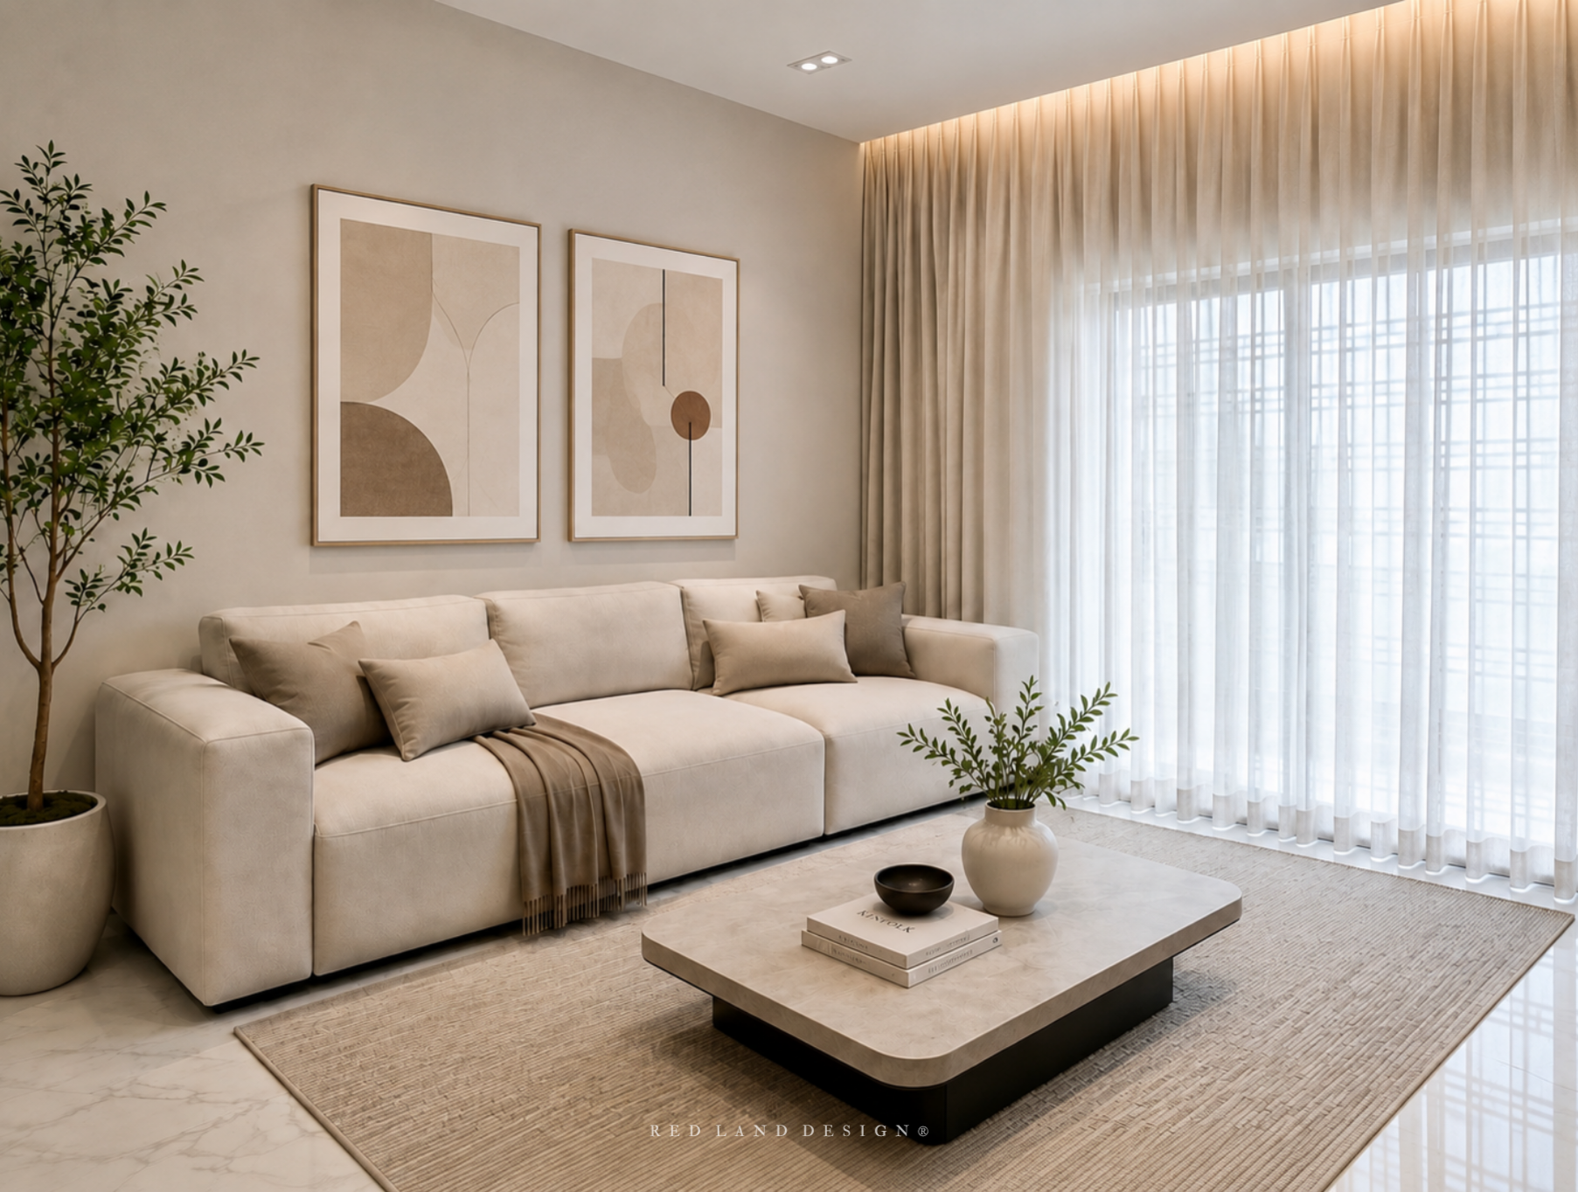
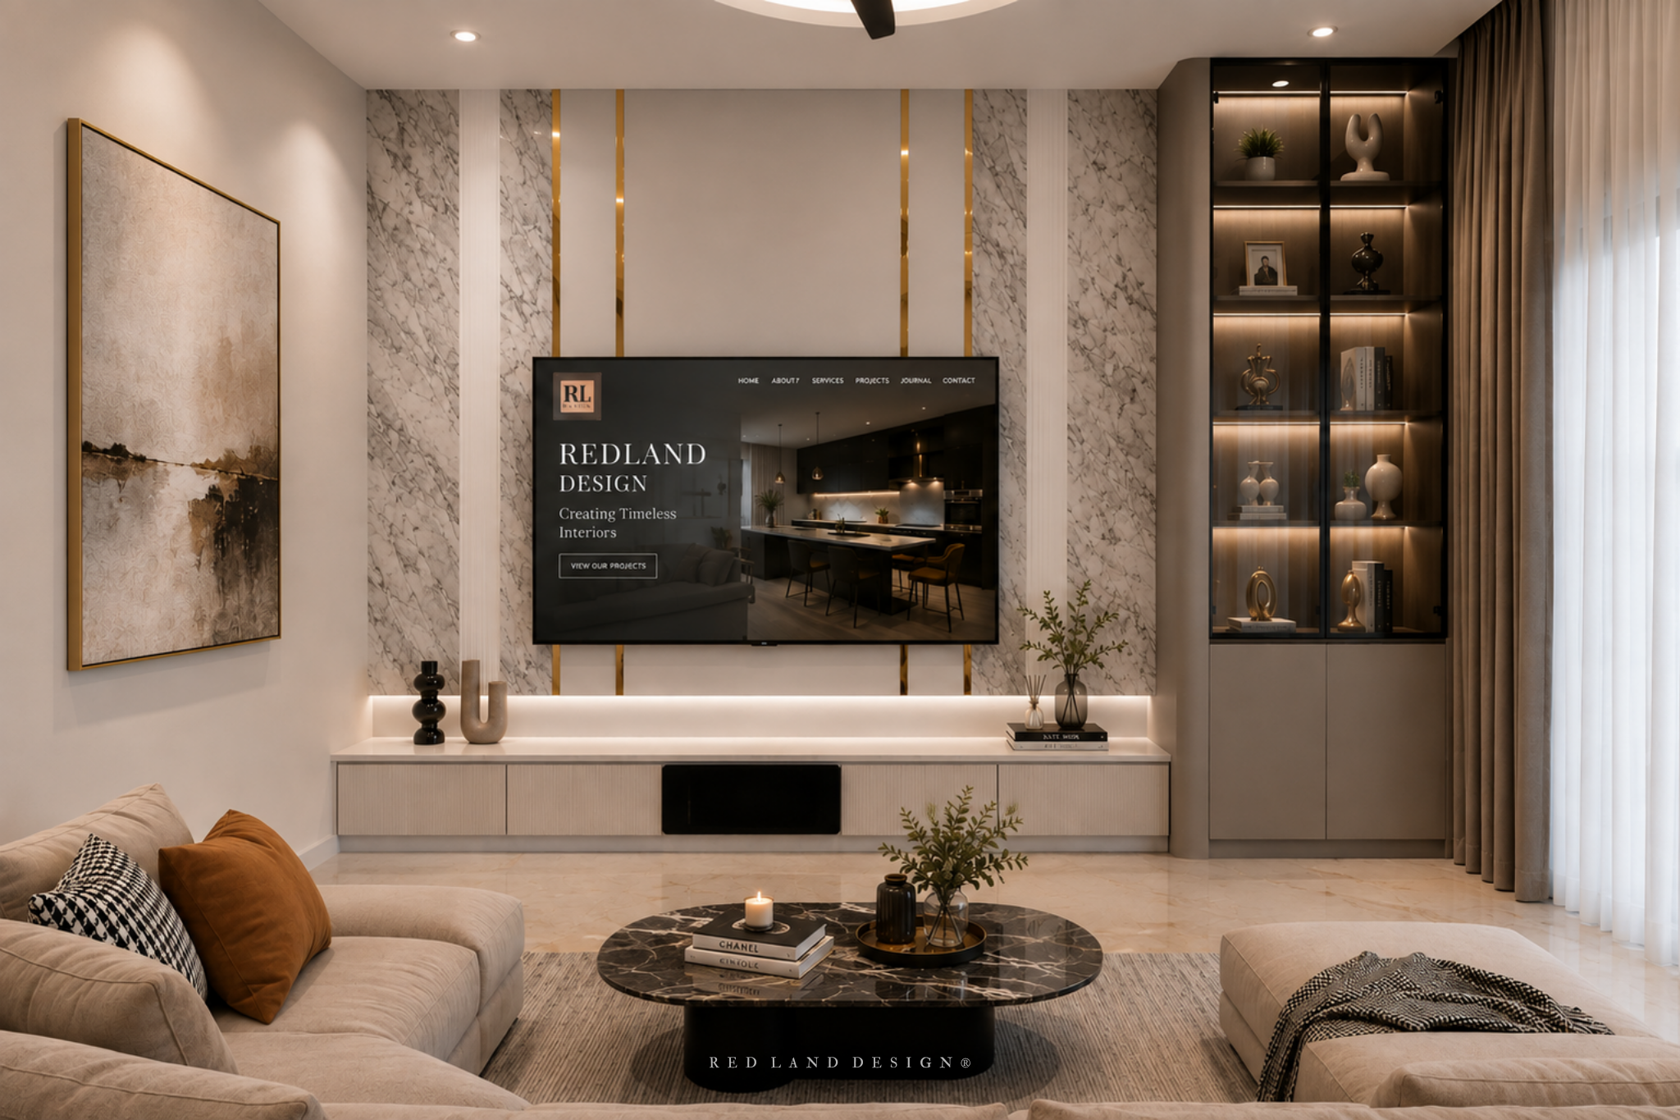
The home owner, Ms. Lee bought her the semi-D in Bidor, Perak, Malaysia back in 2024. Throughout the year 2025, Red Land Design® design team lead by Keatson Liew plan every detail as part of the interior design stage work to ensure it will be under home owner's budget while achieving her requirement result. The design concept was based on modern concept with little hue of Japandi theme.
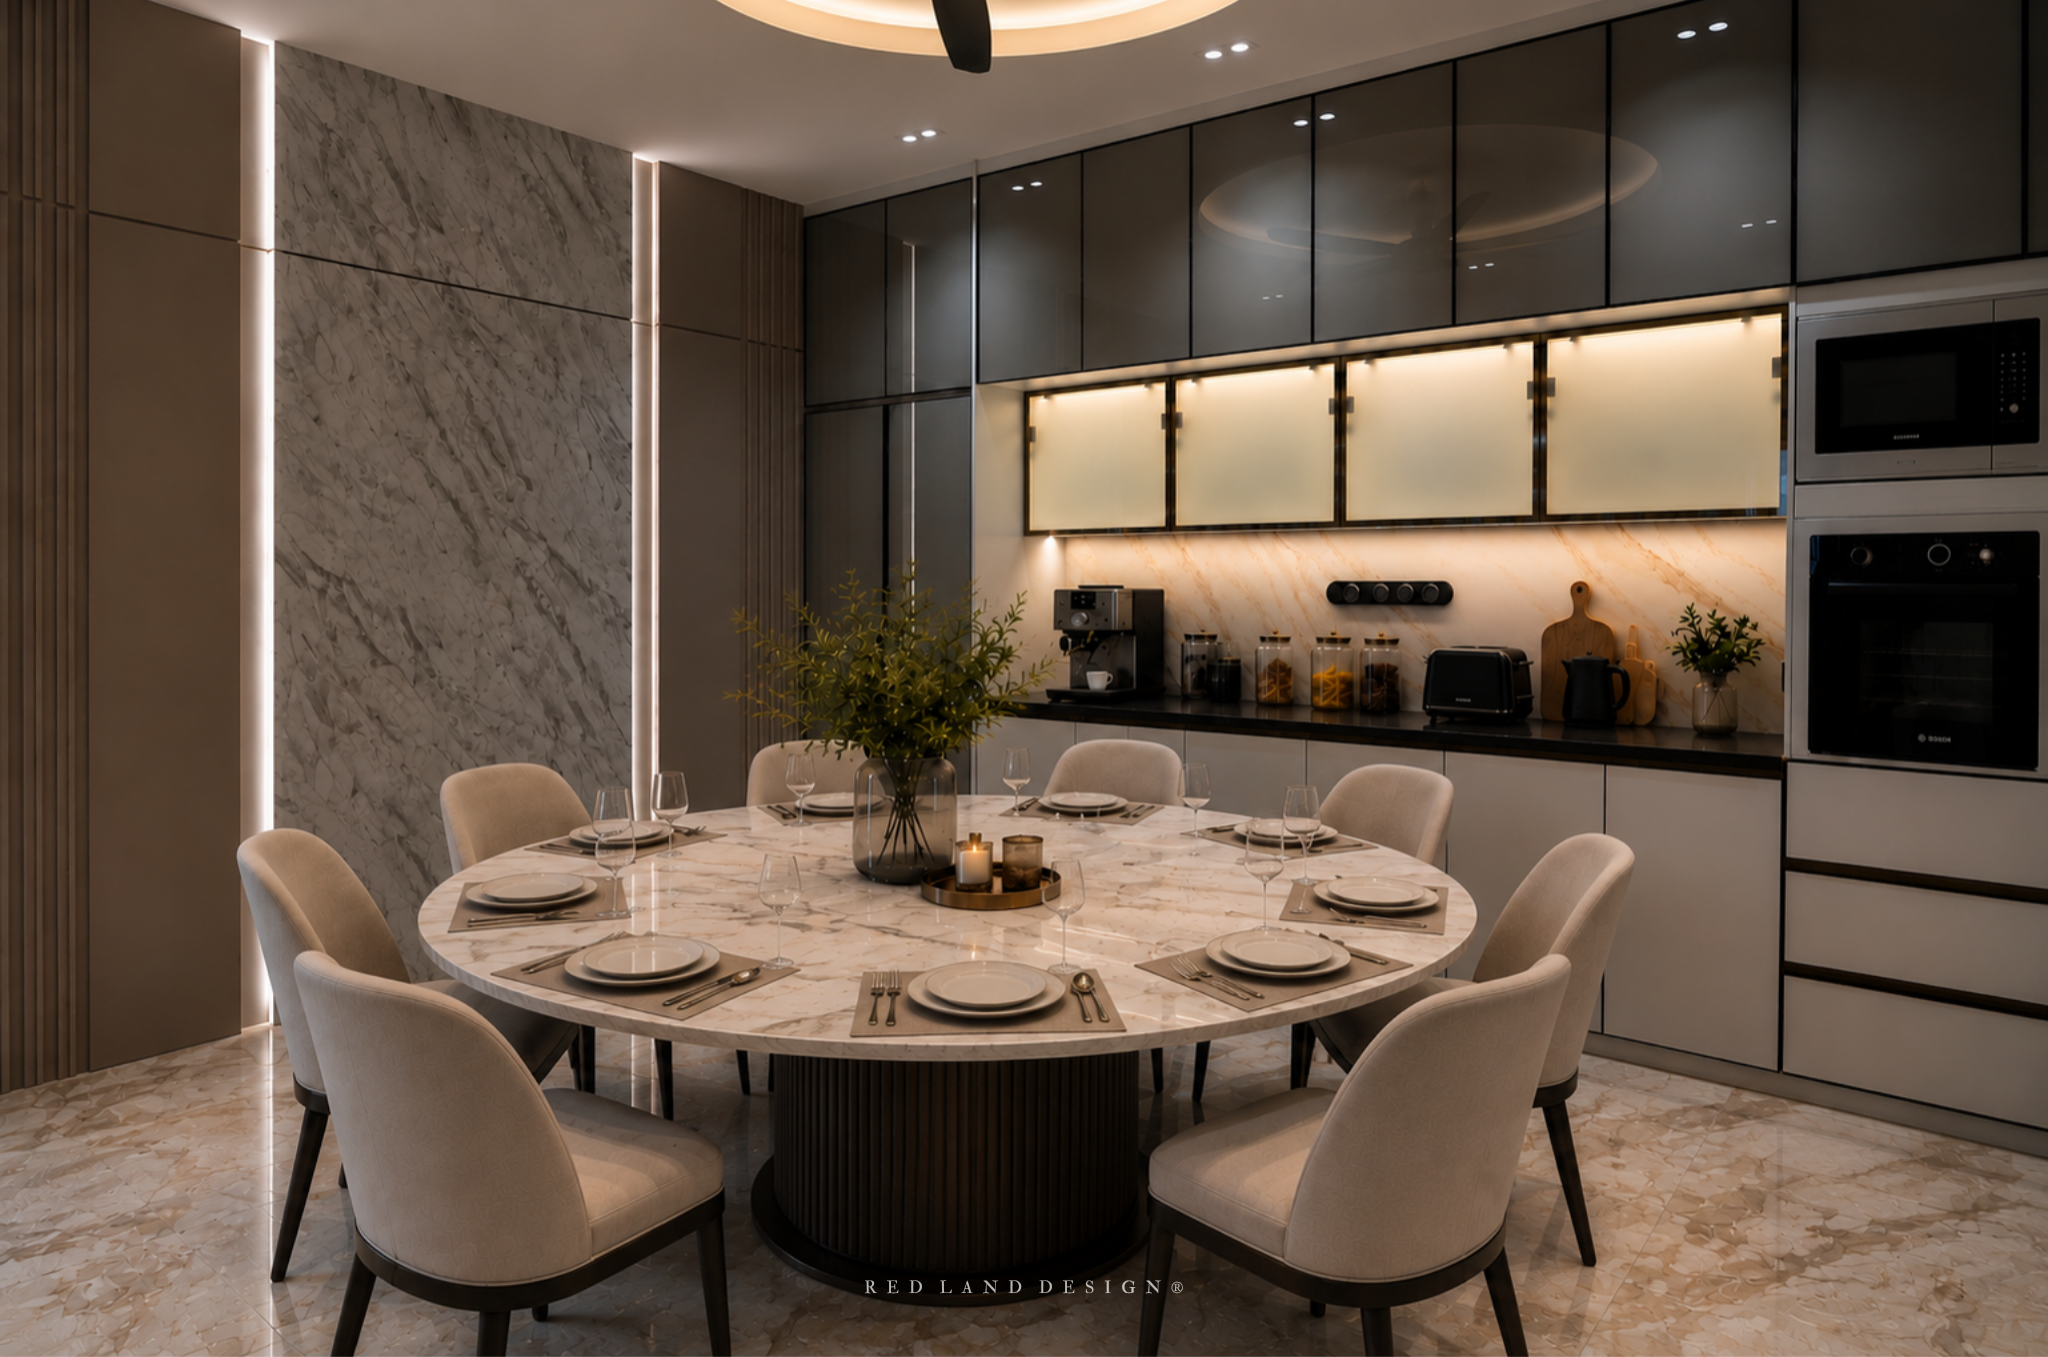 We style the home with marble as main highlights, from the texture of floor tiles, dining table and feature wall panel, we applying the similar texture and colors to synchronize the interior design. Round table as a main essential shape for a Chinese family, we selected the dining set blended with seamless color concept furniture and decor.
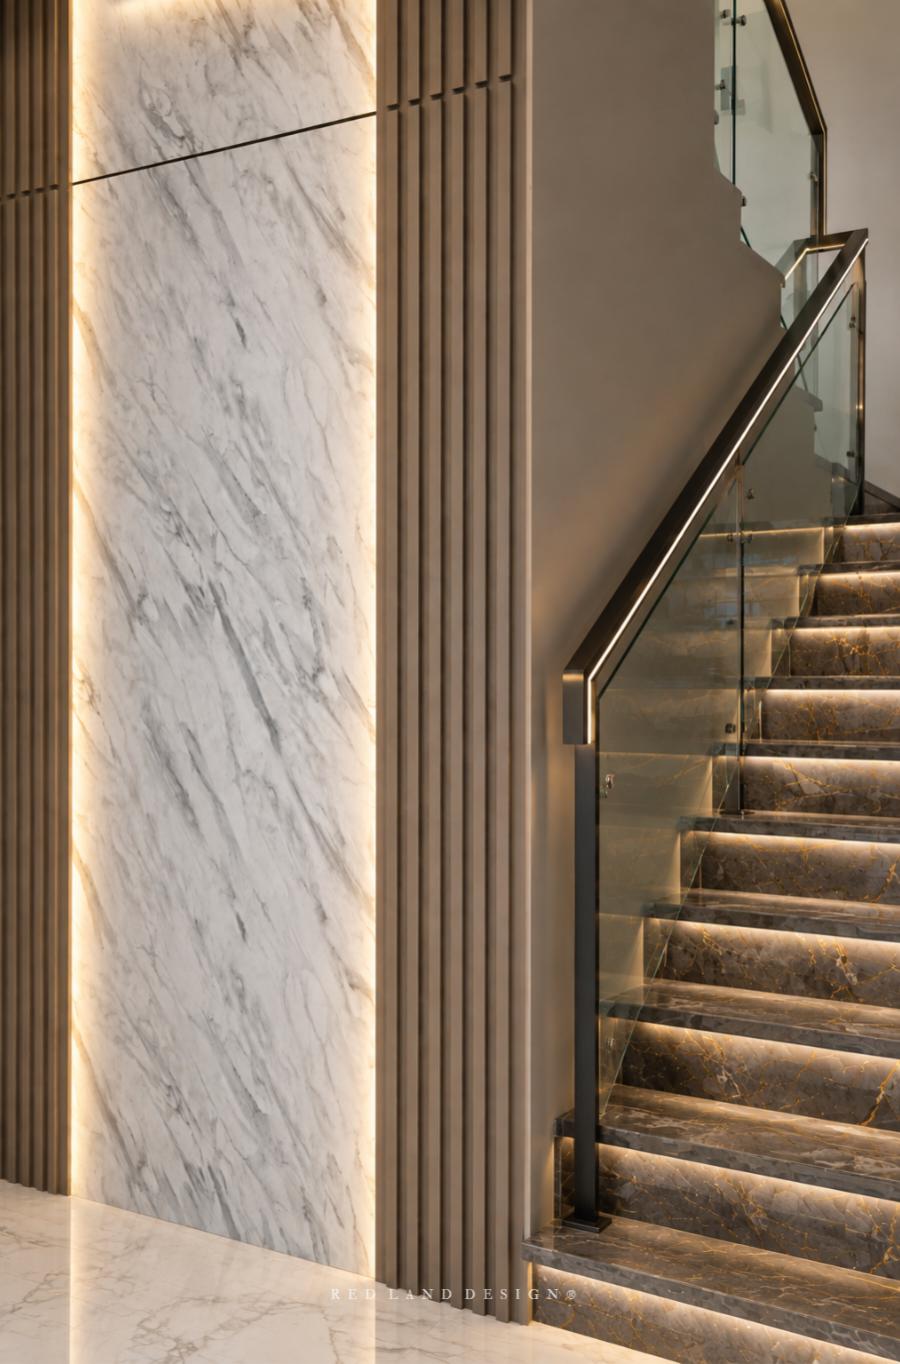
STYLISH HIDDEN DOOR DESIGN
Our in-house interior design with carpentry team had familiarized hidden door section which can be designed in such elegant. It is essential part as most of the house in Malaysia where architect came up with store room under staircase area.
The staircase steps were concealed with LED strip lights underneath enhancing the emperador marble installed on it, to match with the side wall paint and flute panel color.
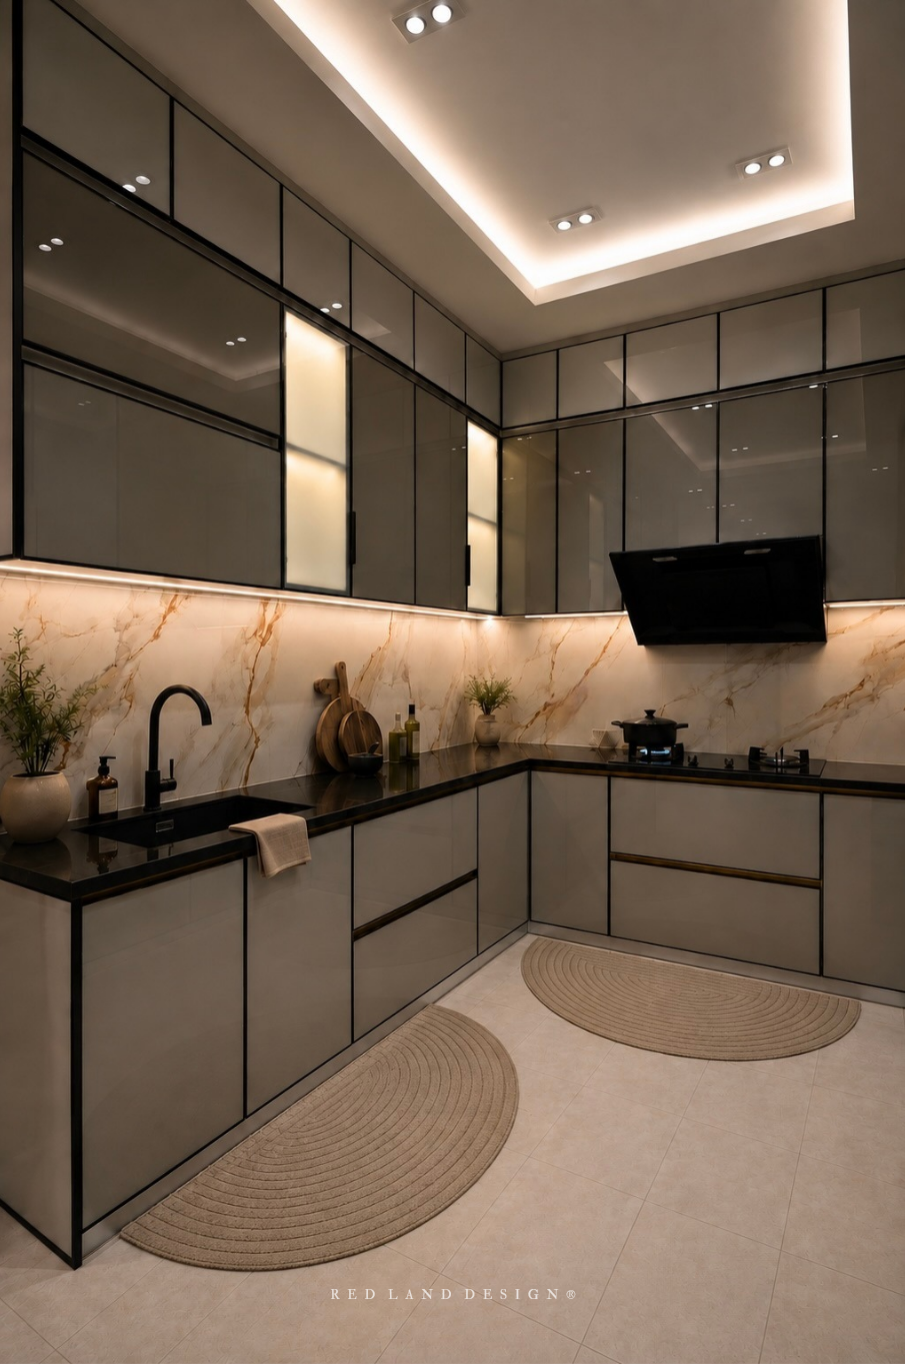
Kitchen Stone
In wet kitchen, granite table top was applied for heavy duty usage which commonly practiced by traditional Chinese cooking, while backsplash installed with sintered stone where it is popular used by home owners recently.
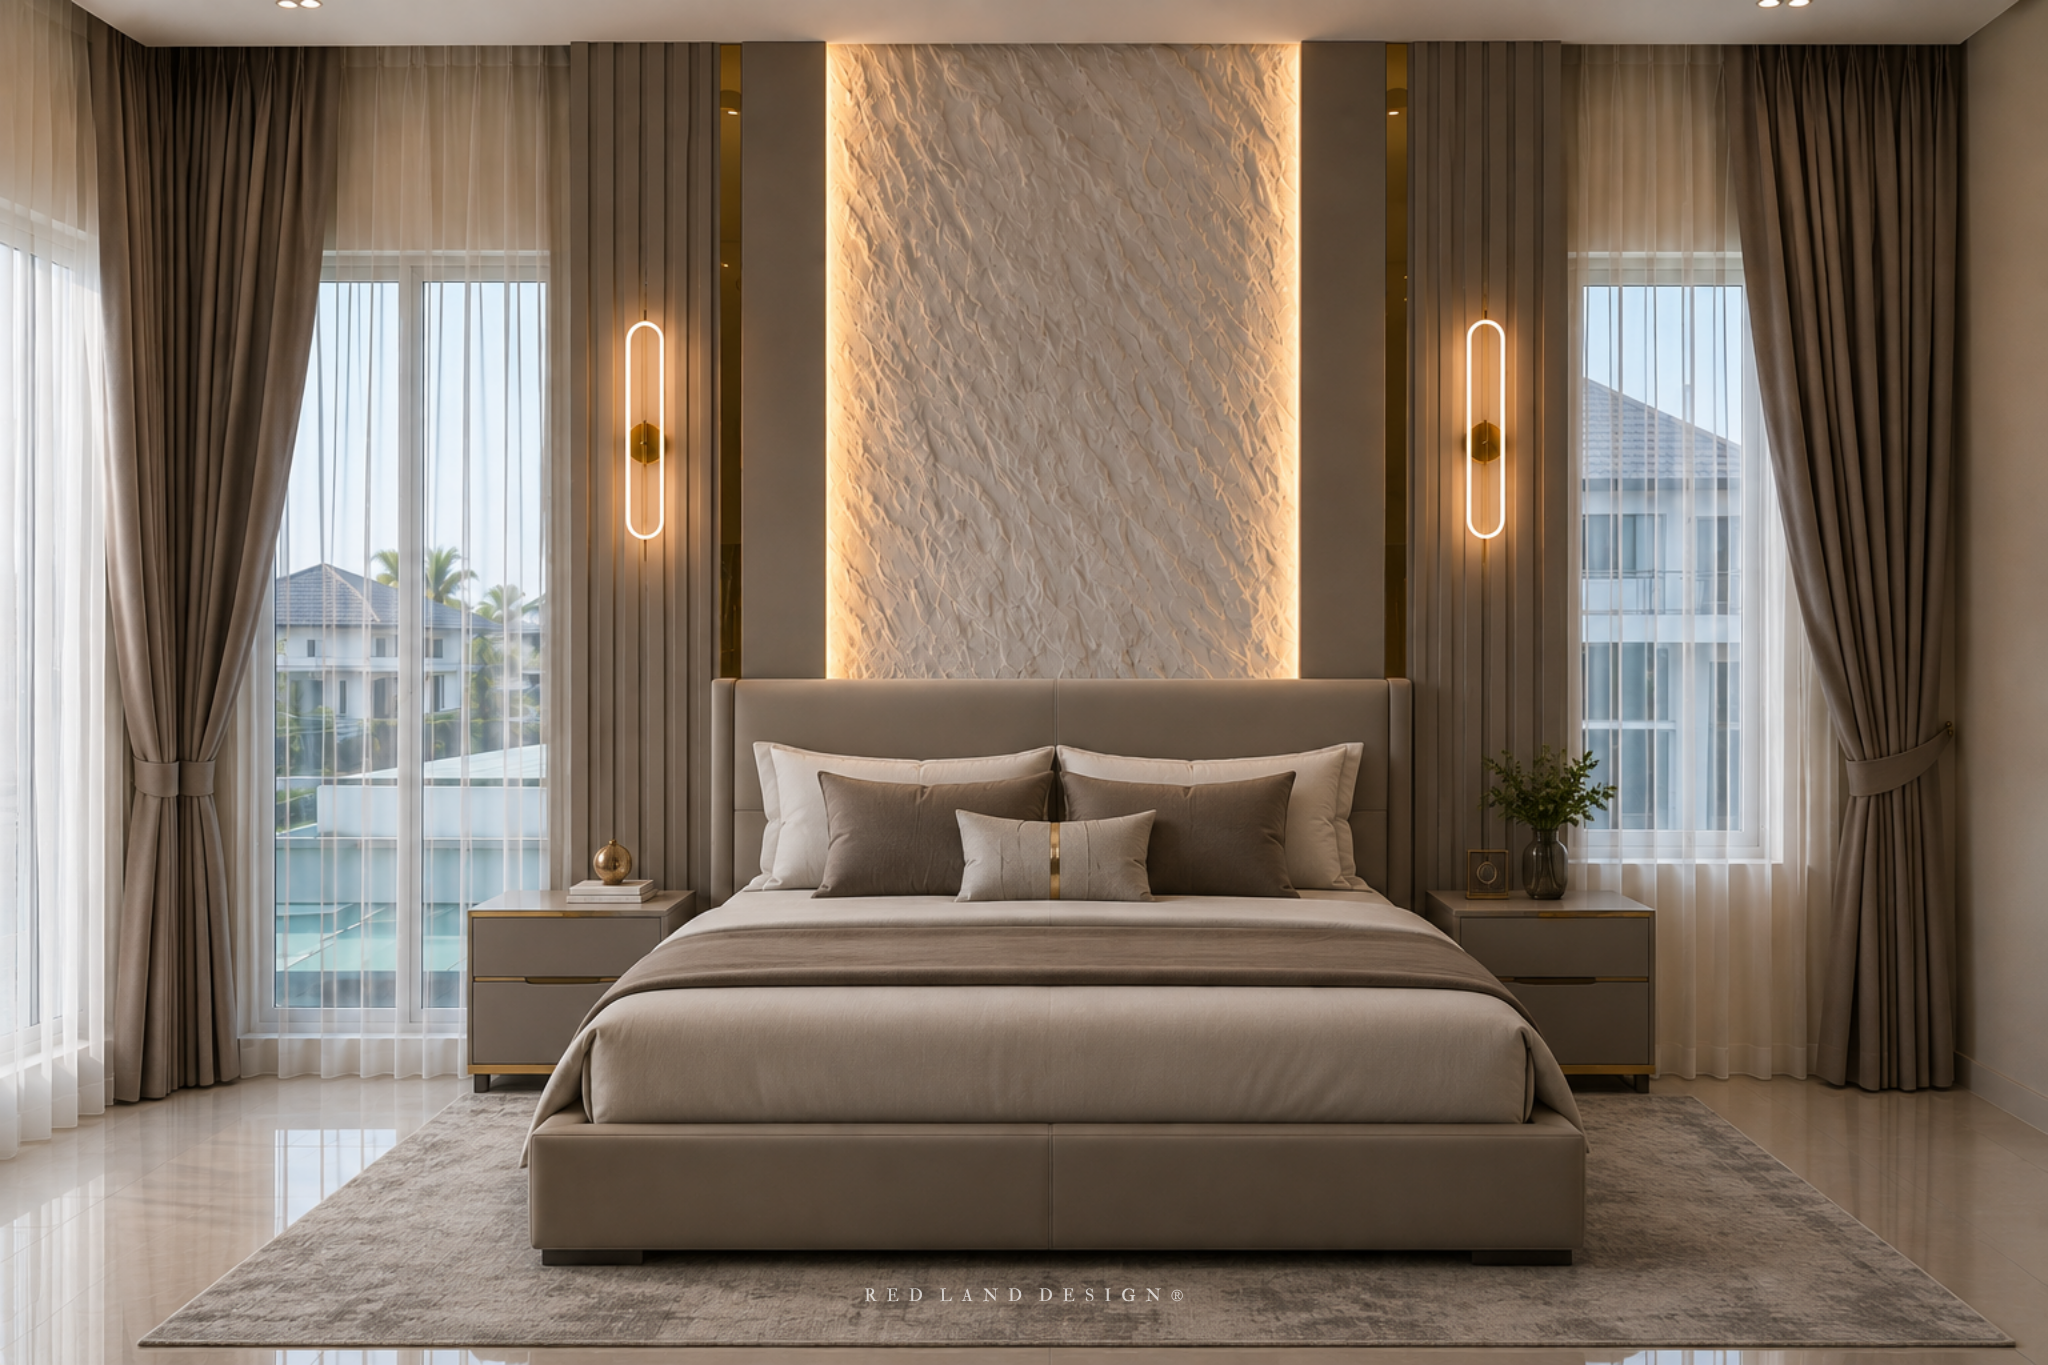
Master Suite
Master bedroom interior featuring custom carpentry fittings, soft neutral tones, and an illuminated stone-textured bed panel backdrop for a serene, sanctuary-like atmosphere.
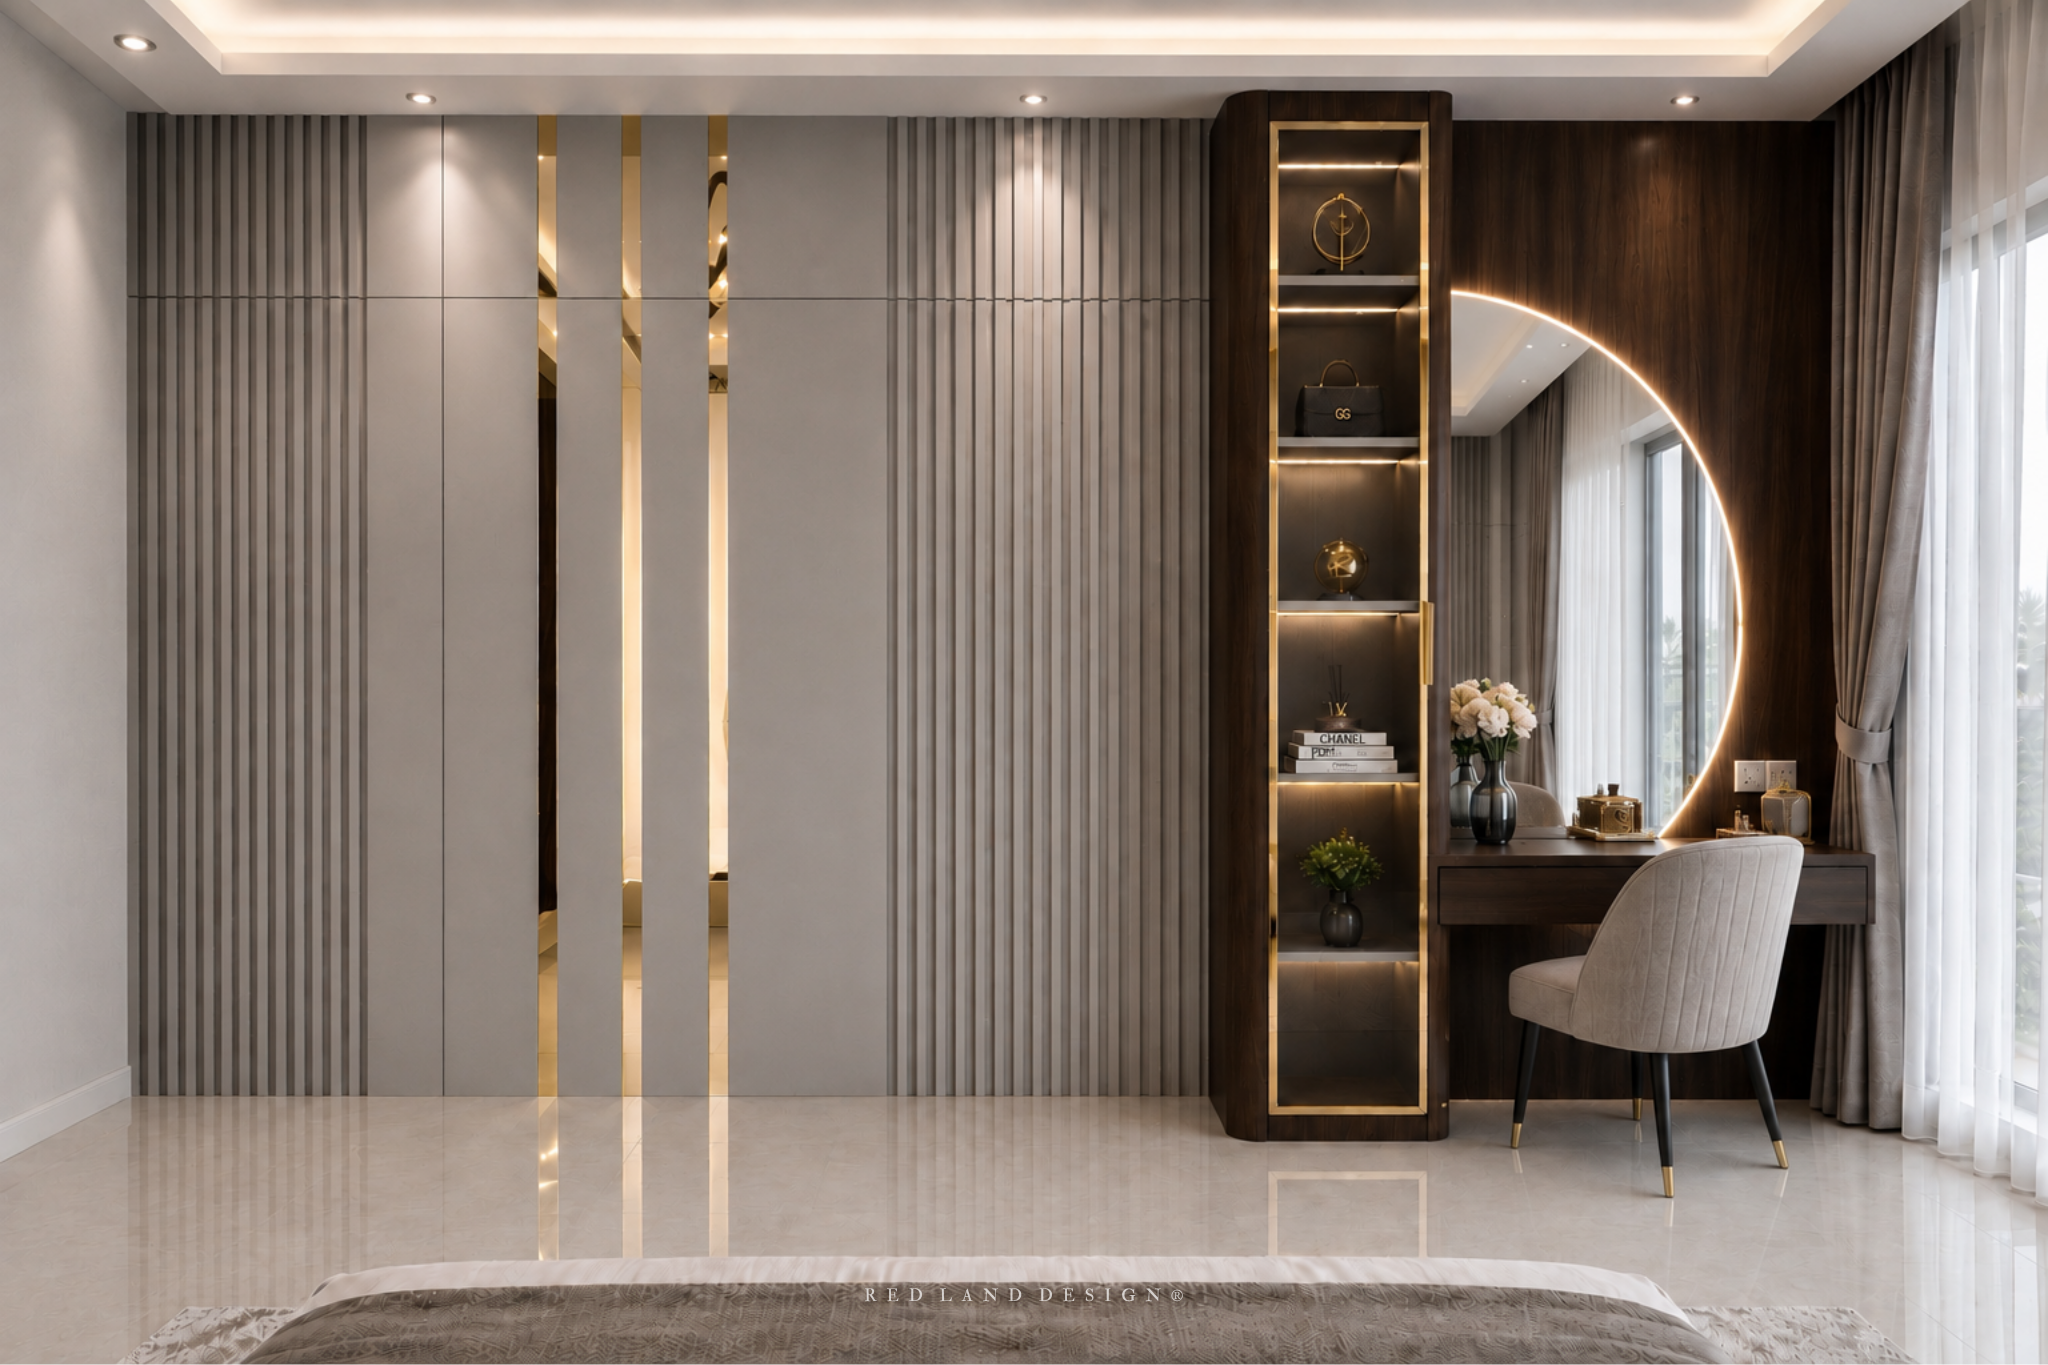
Walk in closet and bathroom access as everyday routine transformed into a luxury experience with custom-designed hidden access in a vanity nooks. This modern master suite dressing space highlights a sleek, custom-built vanity table with an illuminated semi-circular backlit mirror, perfect for soft ambient lighting. Framed by textured grey fluted wall panels and warm accent lighting, the integrated display shelves bring both functionality and high-end aesthetic appeal. Seamlessly matching full-height wardrobe panels with metallic accents create a cohesive, clutter-free bedroom design. Discover how custom interior carpentry and modern lighting can elevate your bedroom space into a private sanctuary.
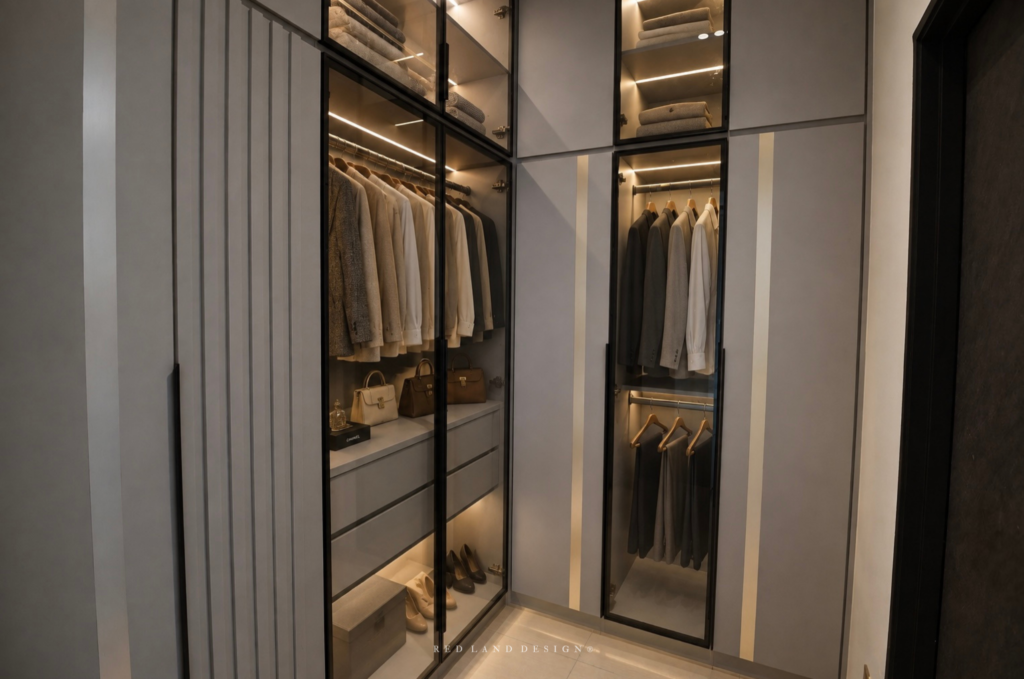
Step into the ultimate organizer's dream. This custom walk-in wardrobe seamlessly blends sleek minimalist panels with warm LED glass-front displays—making every outfit choice feel like a luxury boutique experience.
 Daughter Bedroom
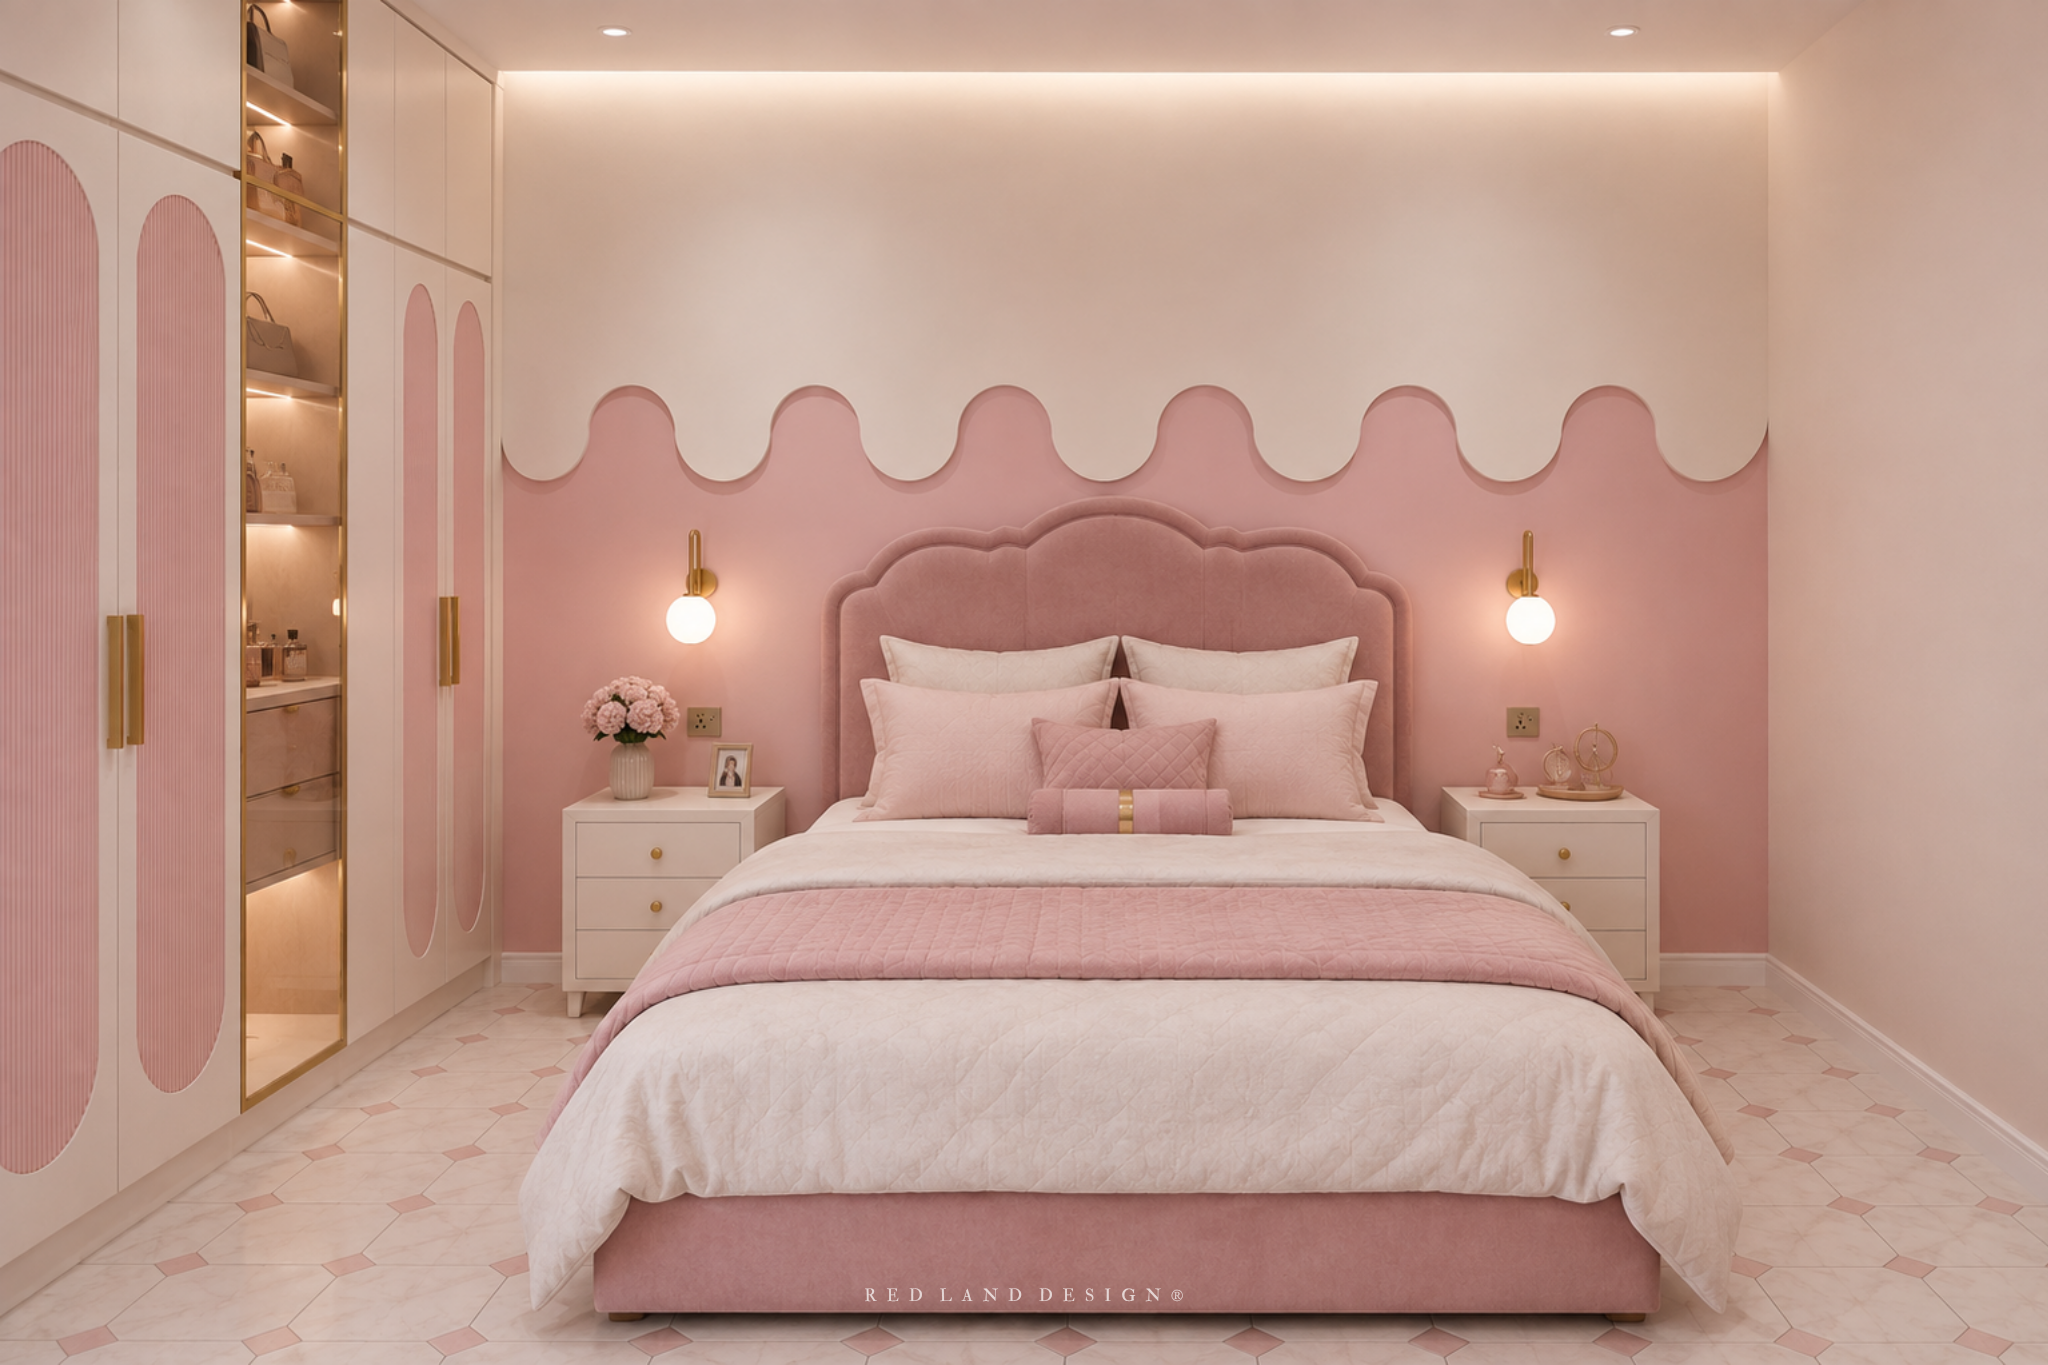
This interior design designed by Angie Lee features a whimsical pink and neutral daughter's bedroom suite. The focal point is a custom scalloped arch bed panel in soft pastel pink, accented by ambient warm LED backlighting and modern wall sconces. A plush tufted upholstered bed in dusky rose coordinates with smooth neutral nightstands and light wood flooring. To the left, integrated full-height wardrobe storage features arched cutout accents and built-in vanity display shelving with warm interior strip lighting, creating a dreamy yet highly functional bedroom sanctuary.
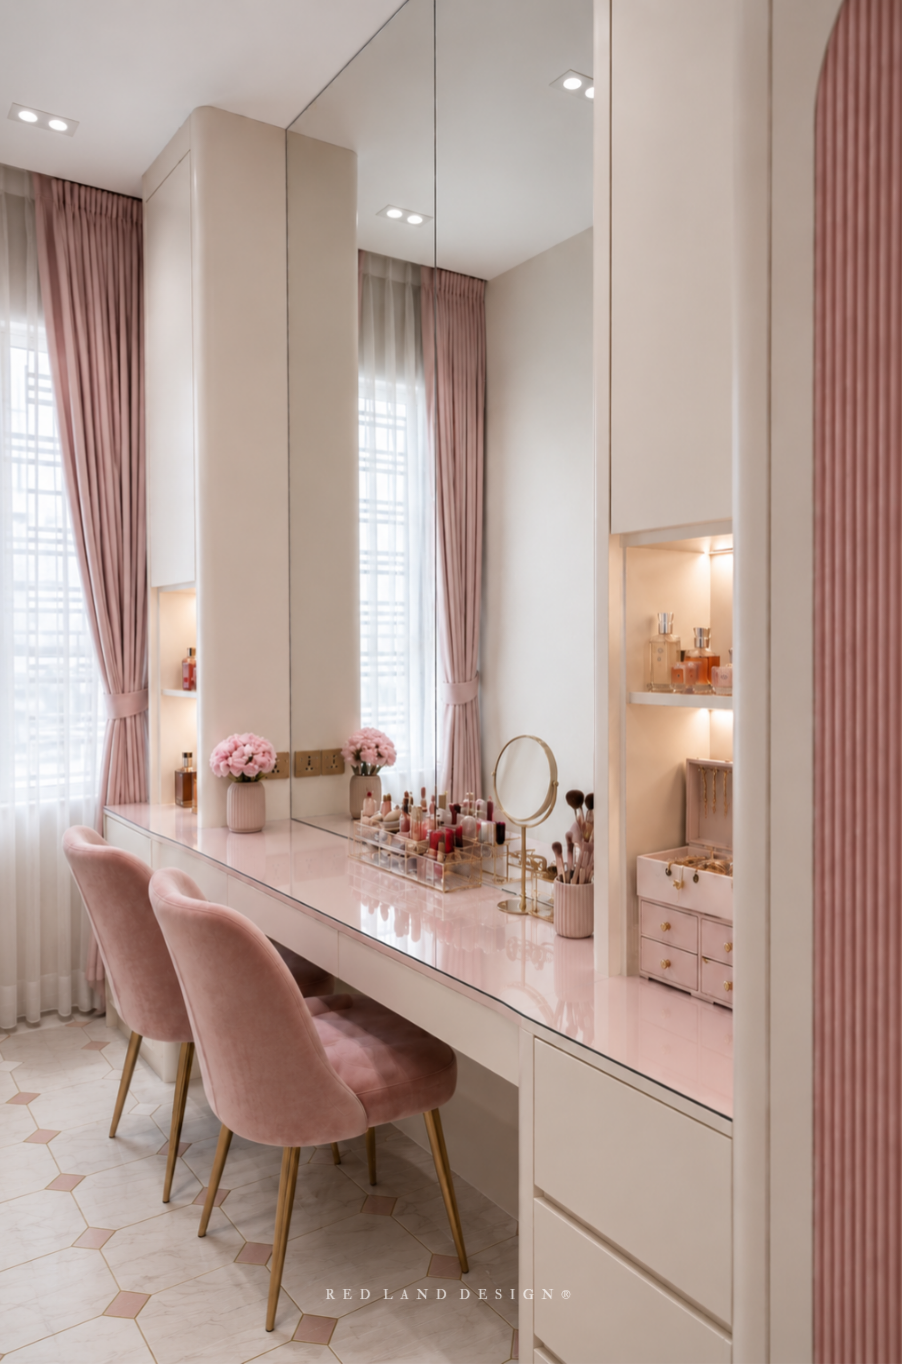 This custom dressing table nook in the daughter's bedroom combines playful charm with modern luxury. Set against a soft pastel pink fluted wall panel, the vanity features a smooth light-wood floating tabletop designed with sleek storage drawers. A chic dusky-rose velvet armchair with slim brass/gold metal legs provides elegant seating, positioned over geometric patterned flooring. Warm accent lighting casts a cozy ambient glow across the vanity setup, complementing the adjacent arched built-in wardrobe display shelves with integrated LED strip lights.
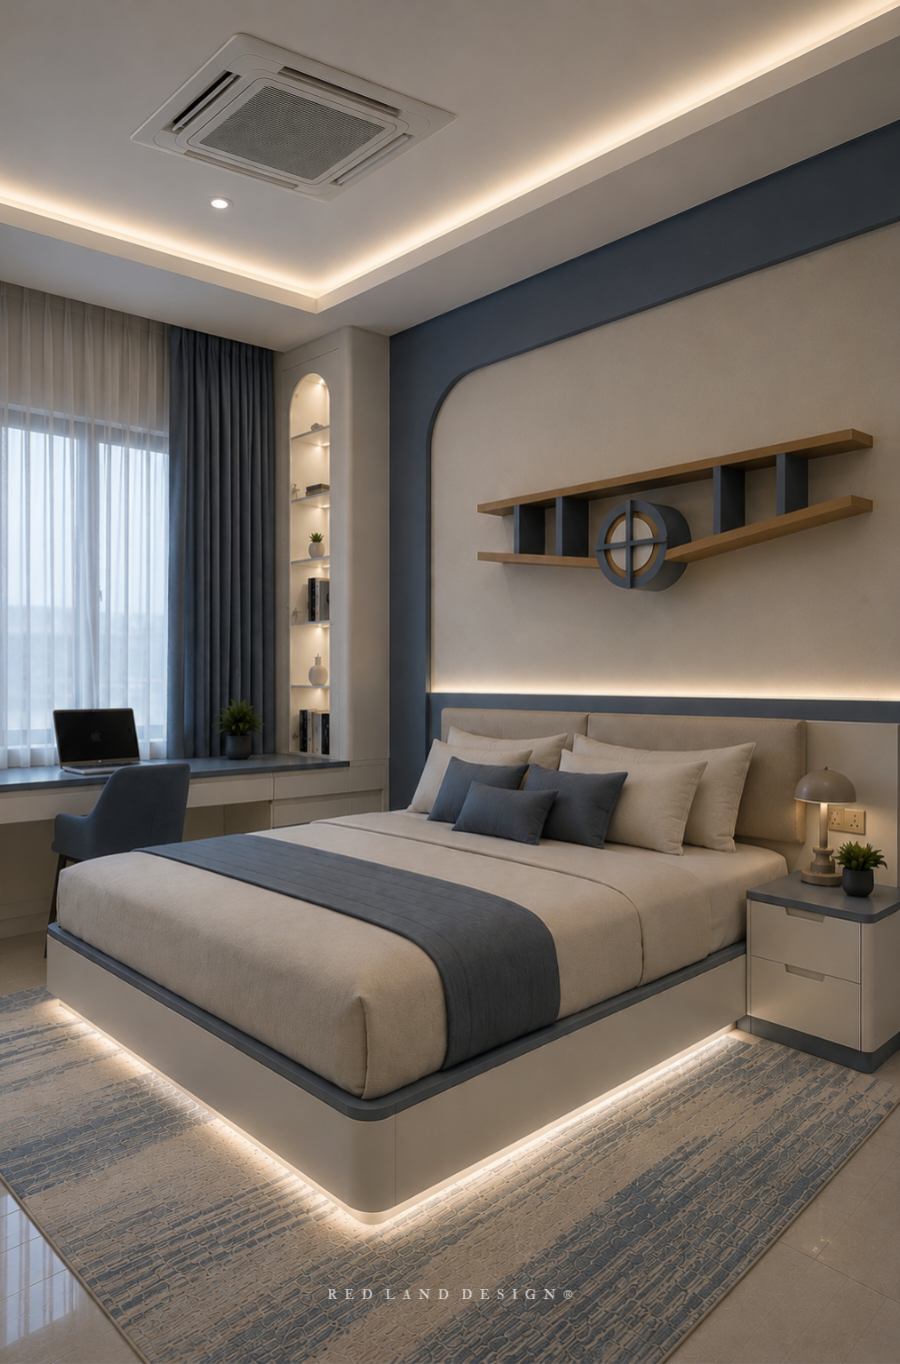
Is your child’s bedroom just a place to sleep, or an inspiring refuge where focus and rest live in total harmony? For a growing teen, a bedroom is their sanctuary. This son’s bedroom suite tosses out traditional, clunky layouts in favor of sleek, Japandi-inspired minimalism. The focal point is a display shelf that resembles an airplane shape, customizing work also includes floating platform bed featuring soft, integrated under-bed LED strip lights that cast a calm glow—doubling as the perfect ambient nightlight and a bold design statement.
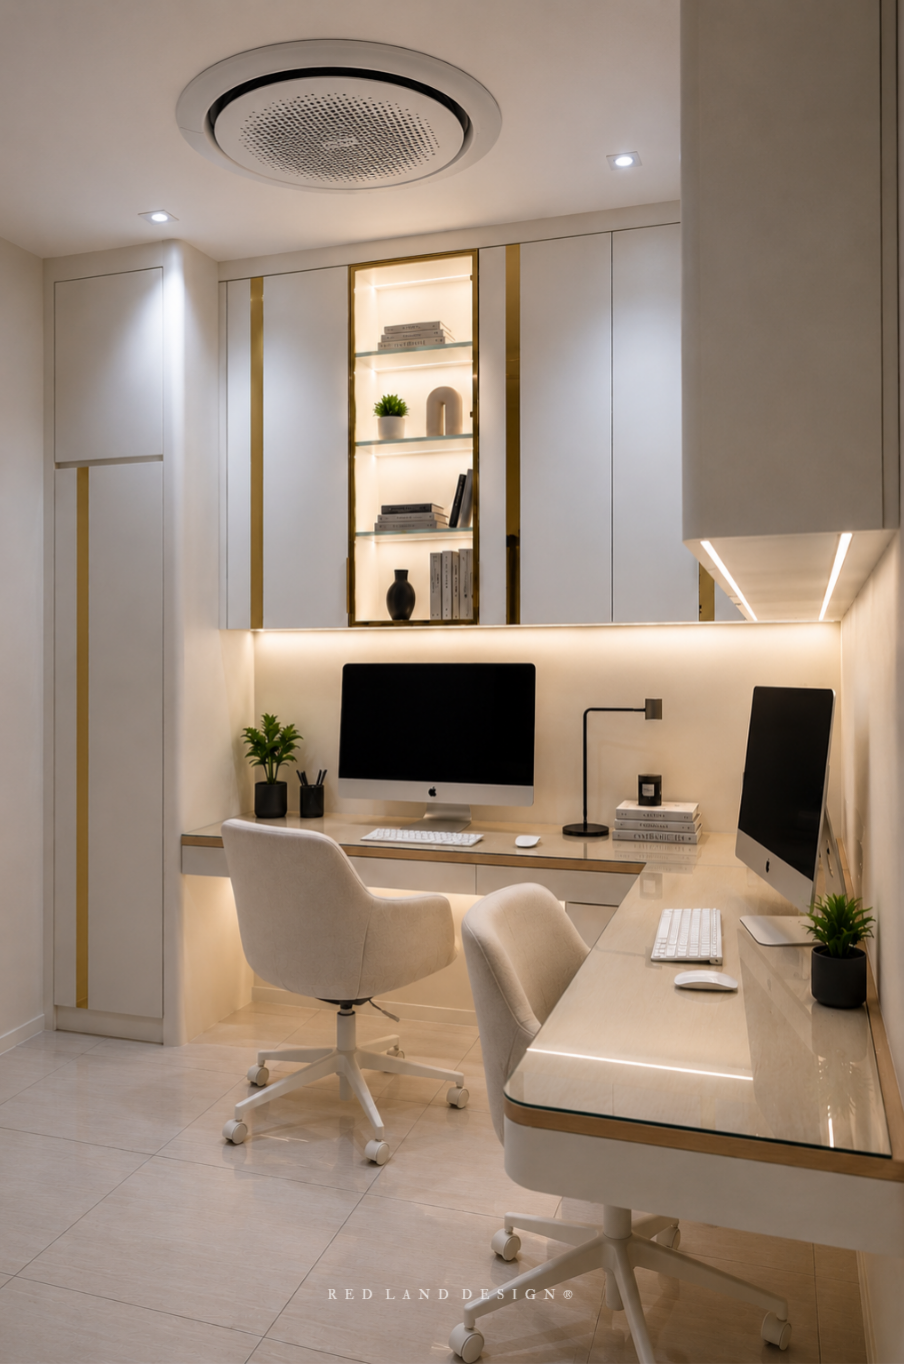 On another space in the same room, the son bedroom also showcases a modern, custom-built dual workstation. Designed with high-efficiency productivity in mind, it features a long floating desk finished with light-wood trim and a smooth, neutral countertop that comfortably accommodates two full desktop setups. Warm, concealed LED strip lighting runs beneath the floating wall-mounted shelving and upper cabinetry, washing the cream fluted backdrop in a soft, ambient glow. Sleek modern desk lamps, off-white ergonomic rolling office chairs, and subtle potted greenery complete this ultra-clean, minimalist workspace.
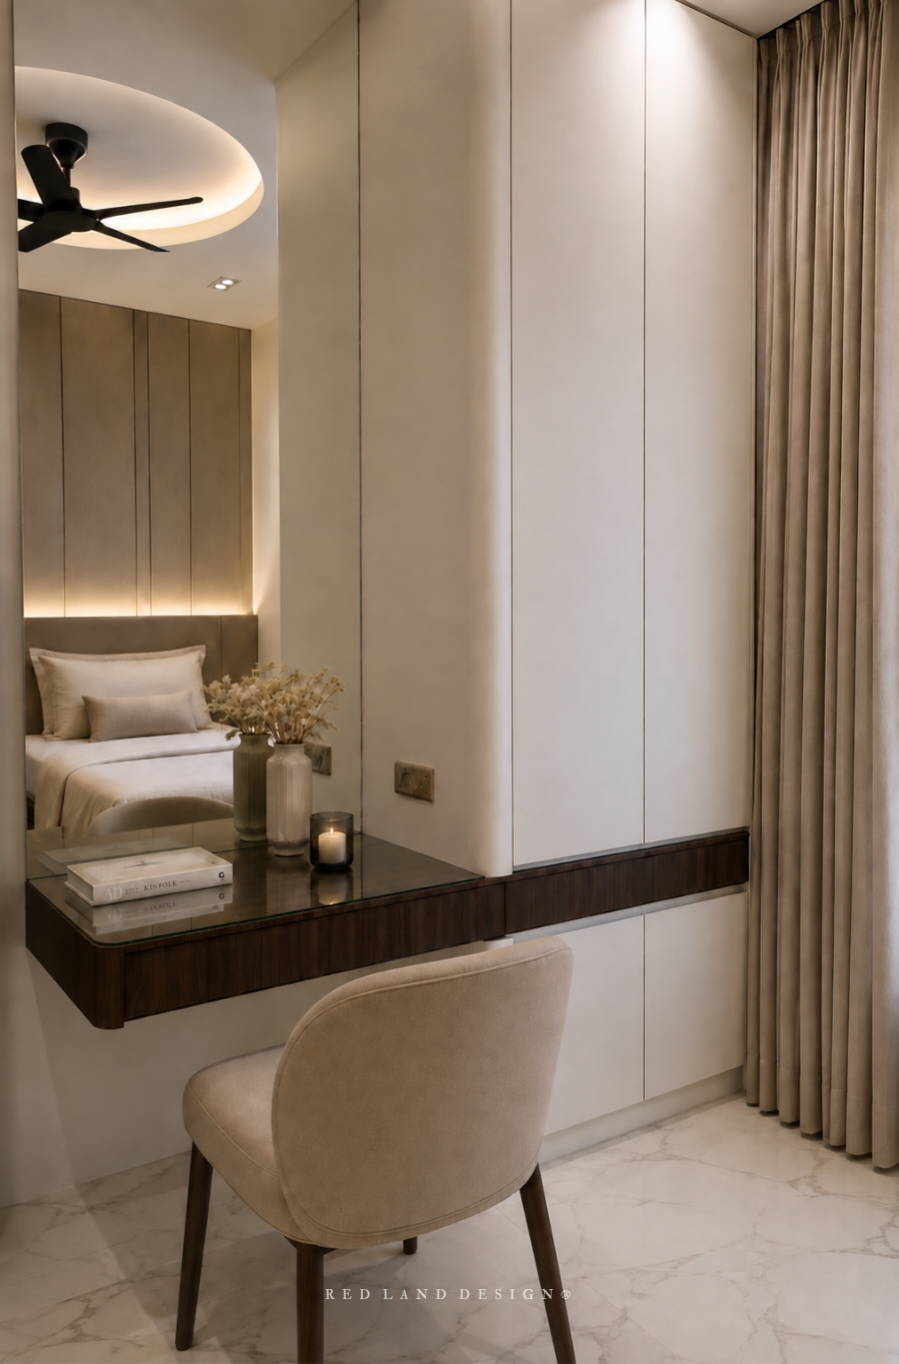 Guest room had a sleek bedside makeup vanity and built-in wardrobe unit. Anchored over marble-effect floor tiles, the custom dark-wood floating dressing table is paired with a soft, neutral upholstered armchair. Adjacent white paneling with dark horizontal trim conceals full-height storage, framed by soft grey drapery to complete an elegant, clutter-free bedroom nook.
Check out other Keatson Liew project here and follow Red Land Design Instagram page for more projects update.
BUSINESS LICENSING INQUIRY
In our business point of view, collaboration with the right individual and corporate is the main key to be considered as we carefully selected the right partners having the same philosophy to serve the right audience and grow the brand.
To apply our brand and profile in the business, licensee holder must thrives on a passion in our industry. If you share this passion and are committed to invest in high-quality architecture and interior design business in your target area(s), we welcome you to the family.
CHINA MATERIALS & FURNITURE SOURCING ENQUIRY: